Search

Leave a Message

By providing your contact information to RES Luxury Group, your personal information will be processed in accordance with RES Luxury Group's Privacy Policy. By checking the box(es) below, you expressly consent to receive marketing or promotional real estate communication from RES Luxury Group in the manner selected by you. For SMS text messages, message frequency varies. Message and data rates may apply. Consent is not a condition of purchase of any goods or services. You may opt out of receiving further communications from RES Luxury Group at any time. To opt out of receiving SMS text messages, reply STOP to unsubscribe. SMS text messaging is subject to our Terms of Use.

Thank you for your message. We will be in touch with you shortly.

180 W STAGGERBUSH PATH
Courtesy of EXP REALTY LLC, Irene Snelgrove  Listing Contact: 888-883-8509 
Sold

180 W STAGGERBUSH PATH

180 W STAGGERBUSH PATH, BEVERLY HILLS, FL 34465

$212,000
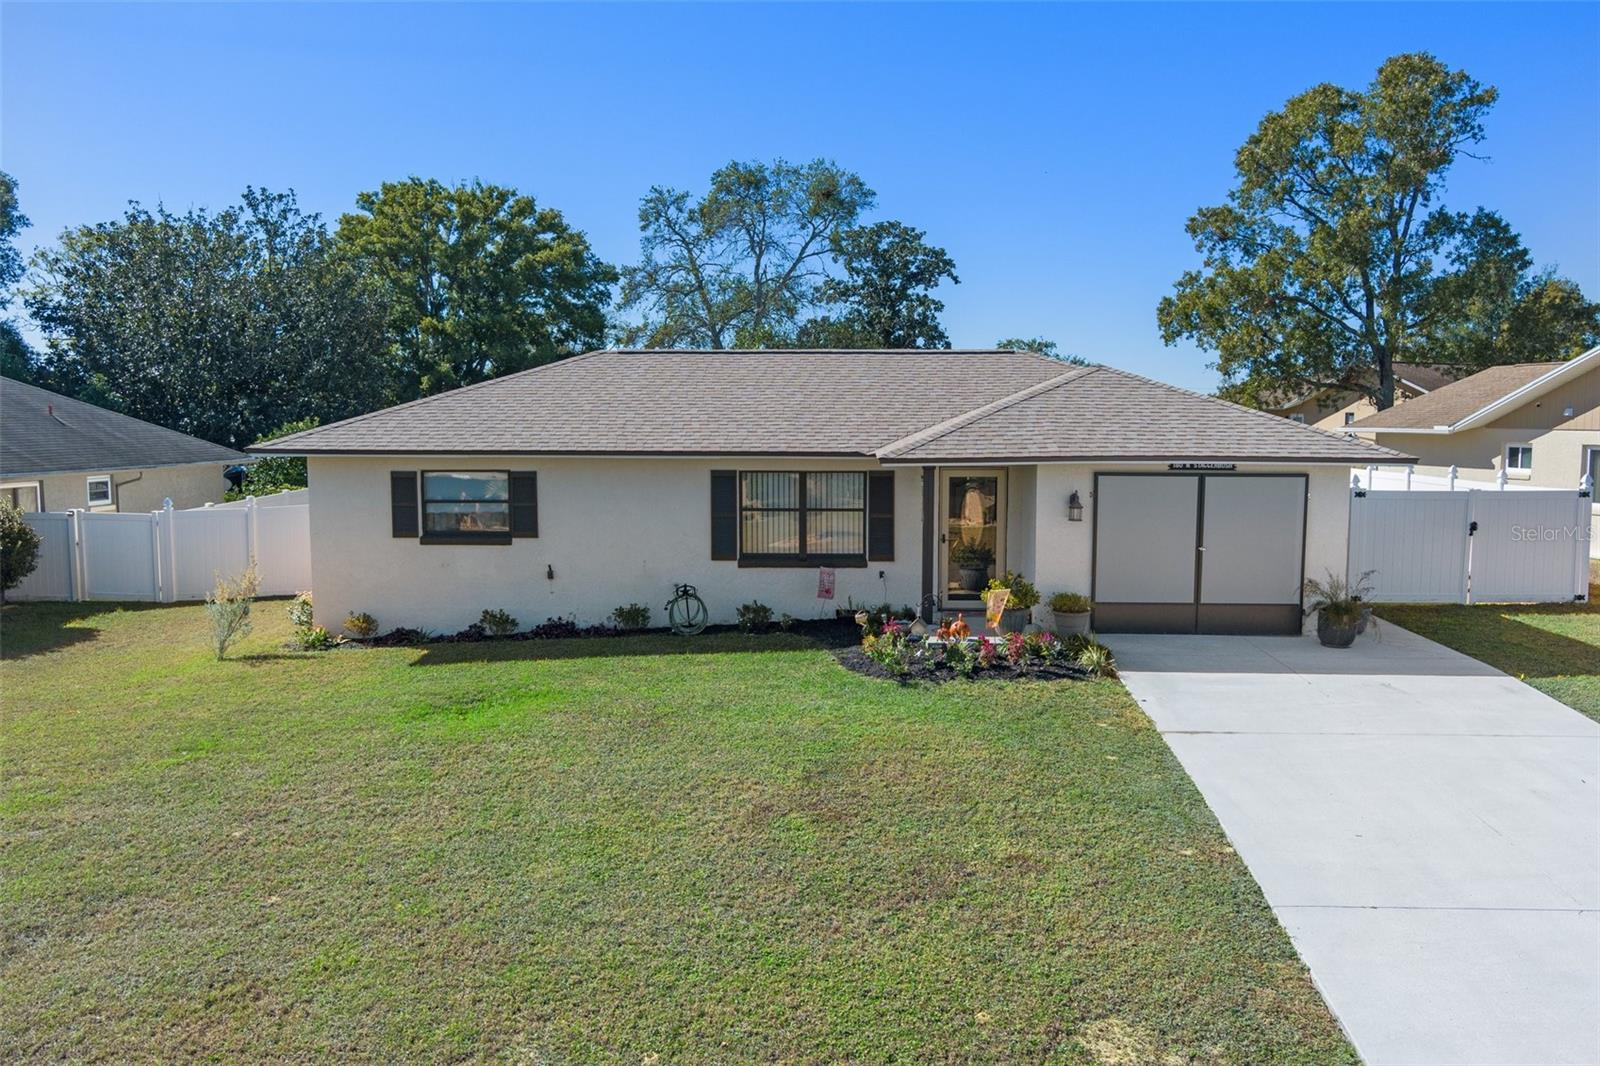
Welcome to this delightful 2-bedroom, 1-bathroom home, perfectly nestled in a serene and centrally located community. This property is brimming with possibilities and offers a blend of comfort, convenience, and charm that makes it a true gem. Enjoy peace of mind with the home's newer roof and hurricane rated front door, ensuring durability and longevity for years to come. The new screen garage doors, LVP flooring, tastefully remodeled bathroom and newly refinished counter tops add to the beauty and value. With an existing hookup ready for an additional bathroom, you can easily customize the space to meet your needs.
Step outside to discover your private backyard retreat, featuring a sparkling pool and ample patio space in this beautiful landscaped and manicured yard. There is plenty of room for entertaining, relaxing, soaking up the sun or lounging under the new retractable awning. The new vinyl privacy fence adds a sense of seclusion and security. The spacious backyard offers plenty of room for play, pets to roam, and for you to host gatherings with friends and family. Imagine weekend barbecues or quiet evenings under the stars!
Located in a charming neighborhood with a welcoming atmosphere, you'll enjoy the perfect balance of tranquility and accessibility. Commuters and adventurers alike will appreciate the home's convenient location, offering easy access to shopping, dining, parks, and major roadways.
Whether you're a first-time buyer, downsizing, or looking for a home with potential to grow, this property has something for everyone. The combination of modern updates, outdoor amenities, and a prime location makes this home an incredible opportunity. Contact us today to schedule a private tour and experience firsthand the warmth and appeal this property has to offer. We look forward to welcoming you to your new home!

2
beds

1
bath

903 Sq.Ft. LIVING AREA

9,613 Sq.Ft. lot

Irene Snelgrove

Irene Snelgrove

Features & Amenities

Interior

  • total bedrooms2
  • Total bathroom1
  • full bathroom1
  • Laundry room Inside
  • Flooring Ceramic Tile, Luxury Vinyl
  • APPLIANCES Cooktop, Electric Water Heater, Microwave, Range
  • other interior Features Ceiling Fans(s), L Dining

Area & Lot

  • Status Sold
  • Date Sold December 27, 2024
  • Living Area903 Sq.Ft.
  • Total Area1,253 Sq.Ft.
  • Lot Area9,613 Sq.Ft.
  • MLS® IDOM690112
  • TypeResidential
  • YEAR BUILT1987
  • Architecture StylesFlorida
  • Elementary SchoolForest Ridge Elementary School
  • Middle SchoolCitrus Springs Middle School
  • High SchoolLecanto High School

Exterior

  • STORIES1
  • Garage Space1.0
  • water SourcePublic
  • utilitiesCable Connected, Electricity Connected, Public, Sewer Connected, Water Connected
  • PoolAbove Ground, Fiberglass, Lighting
  • roofShingle
  • lot featuresCleared, Landscaped, Near Golf Course, Paved
  • parkingDriveway, Garage Door Opener
  • HEAT TYPECentral, Electric
  • AIR CONDITIONINGCentral Air
  • sewerPublic Sewer
  • SubstructureSlab
  • other exterior FeaturesAwning(s), Lighting, Storage

Financial

  • Sales Price$212,000
  • Real Estate Tax $904/yr
  • Zoning PDR
View Virtual Tour

Ready for Your Next Move?

Whether you're buying, selling, or exploring your options, connect with RES Luxury Group to start a conversation about your goals.

Follow Us on Instagram