Search

Leave a Message

By providing your contact information to RES Luxury Group, your personal information will be processed in accordance with RES Luxury Group's Privacy Policy. By checking the box(es) below, you expressly consent to receive marketing or promotional real estate communication from RES Luxury Group in the manner selected by you. For SMS text messages, message frequency varies. Message and data rates may apply. Consent is not a condition of purchase of any goods or services. You may opt out of receiving further communications from RES Luxury Group at any time. To opt out of receiving SMS text messages, reply STOP to unsubscribe. SMS text messaging is subject to our Terms of Use.

Thank you for your message. We will be in touch with you shortly.

3 CLIFFORD DR
Courtesy of EXP REALTY LLC, Ruth Squires  Listing Contact: 888-883-8509 
Sold

3 CLIFFORD DR

3 CLIFFORD DR, BEVERLY HILLS, FL 34465

$240,000
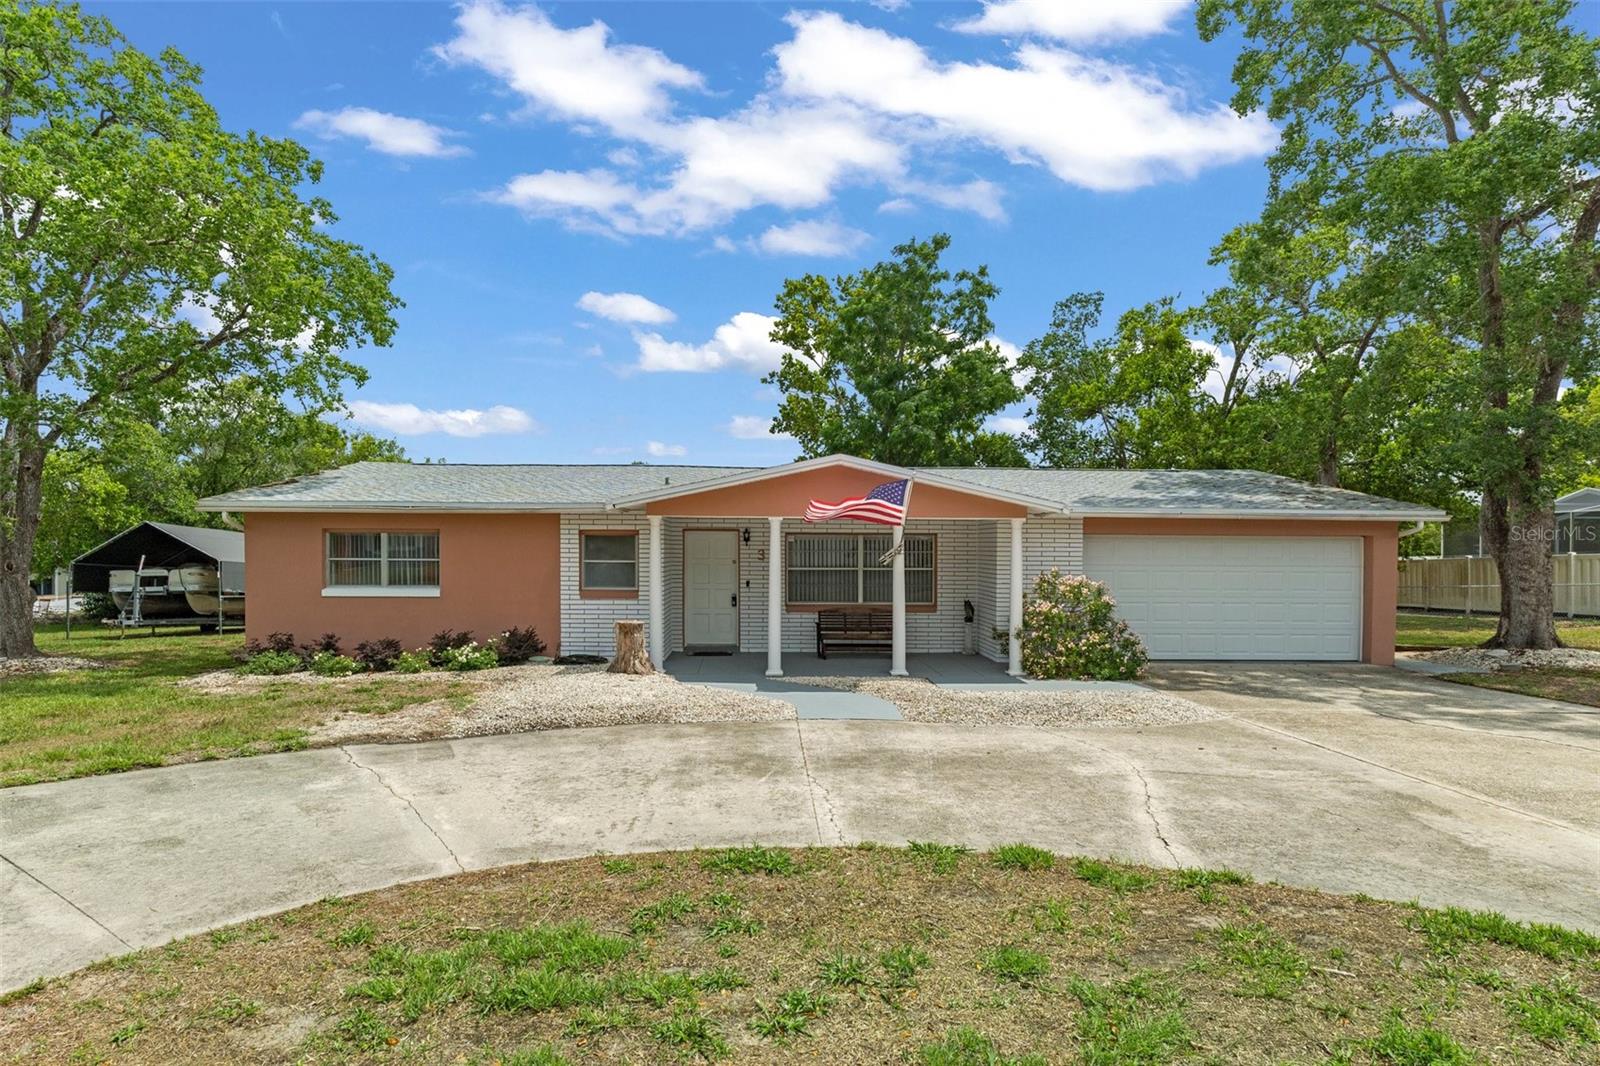
This beautifully updated home sits on an oversized 0.41-acre double lot with fenced yard--the perfect setup for extra parking, gardening, pets, & storing your Bennington pontoon boat, which transfers with a full-price offer! Inside, you'll find fresh flooring, a new roof, and two renovated bathrooms for added comfort. The spacious walk-in closet, utility closets, shelving in the laundry room and oversized garage offer plenty of storage options, and the fenced backyard is ideal for pets. Centrally located in Citrus County, you're just minutes from shopping, dining, and entertainment in nearby Ocala. Plus, with the Suncoast Parkway extension in progress, commuting to Tampa is easier than ever. Enjoy quiet living without sacrificing convenience--this property truly has it all!

2
beds

2
baths

1,546 Sq.Ft. LIVING AREA

0.41 Acres lot

Ruth Squires

Ruth Squires

Features & Amenities

Interior

  • total bedrooms2
  • Total bathrooms2
  • full bathrooms2
  • Laundry room In Garage
  • Flooring Ceramic Tile, Luxury Vinyl
  • APPLIANCES Dishwasher, Microwave, Range, Refrigerator
  • other interior Features Ceiling Fans(s), Eat-in Kitchen, Primary Bedroom Main Floor, Thermostat, Walk-In Closet(s)

Area & Lot

  • Status Sold
  • Date Sold August 7, 2025
  • Living Area1,546 Sq.Ft.
  • Total Area2,294 Sq.Ft.
  • Lot Area0.41 Acres
  • MLS® IDW7876084
  • TypeResidential
  • YEAR BUILT1974
  • Elementary SchoolForest Ridge Elementary School
  • Middle SchoolLecanto Middle School
  • High SchoolLecanto High School

Exterior

  • STORIES1
  • Garage Space2.0
  • water SourcePublic
  • utilitiesBB/HS Internet Available, Cable Available, Public
  • roofShingle
  • HEAT TYPEHeat Pump
  • AIR CONDITIONINGCentral Air
  • sewerPublic Sewer
  • SubstructureSlab
  • other exterior FeaturesRain Gutters

Financial

  • Sales Price$240,000
  • Real Estate Tax $2,226/yr
  • Zoning MDR
View Virtual Tour

Ready for Your Next Move?

Whether you're buying, selling, or exploring your options, connect with RES Luxury Group to start a conversation about your goals.

Follow Us on Instagram