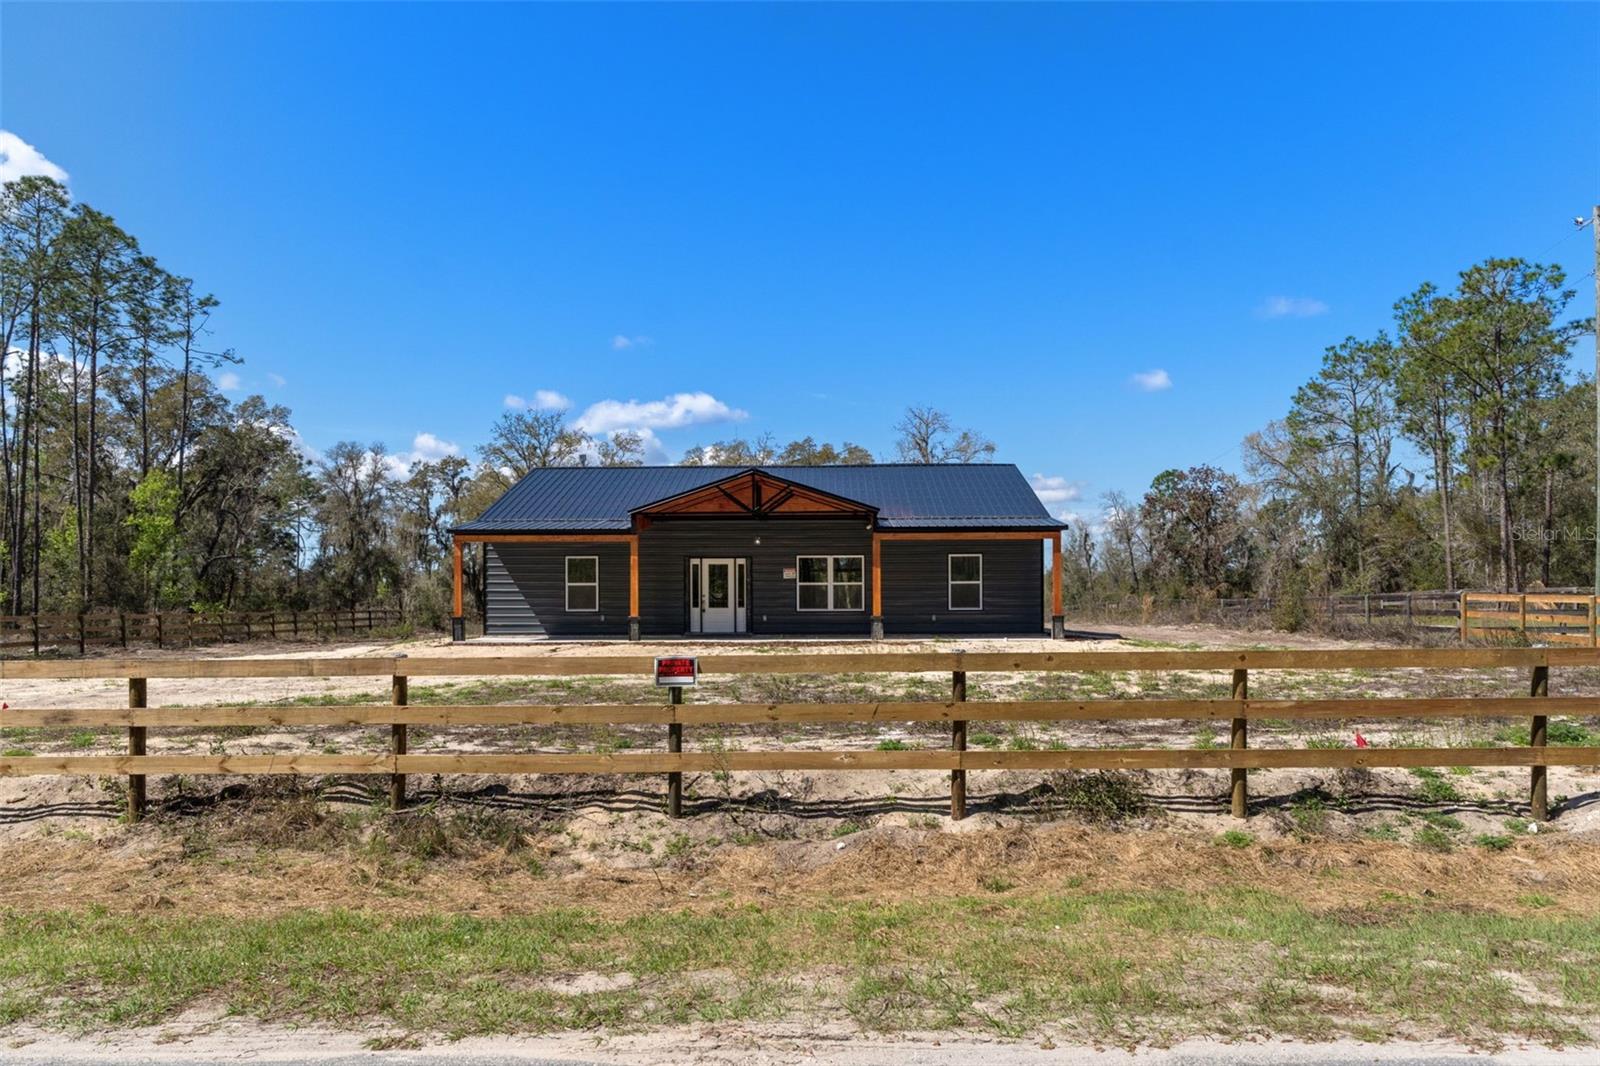
You've been dreaming about SPACE. The kind where the gate opens & the road noise fades away... where one acre with a barndominium is yours to shape into the life you've been picturing. As you pull through the gated entrance, the fenced property stretches out in front of you, quiet & full of possibility. Maybe it's a garden along the fence line, maybe a few chickens wandering the yard, maybe evenings on the country-style barndominium porch watching the sky turn soft shades of a Florida sunset. This brand new barndominium offers the flexibility & freedom where those ideas stop being dreams & start becoming daily life. -----
The long front porch welcomes you first. The vaulted tongue & groove wood ceiling adds warmth & character, quickly becoming your favorite spot for morning coffee or unwinding after a day on the water. When guests arrive, the front door opens & everyone naturally drifts into the bright open living space where conversations echo & gatherings feel effortless--one of the standout features that makes barndominium living so desirable. -----
The kitchen is the heart of the home, showcasing an oversized island with bar seating--your everyday meeting place for breakfasts, meal prep, & friends leaning in while stories get told. The gas stove & hood vent are ready for serious cooking, while the butler pantry keeps everything organized before leading to the interior laundry & a side door that makes future plans easy... whether you envision a detached garage, workshop, or additional outbuilding to complement your barndominium lifestyle. -----
The home was designed with breathing room in mind. The split-bedroom layout gives everyone their own quiet corner, while the bonus office offers space to work, create, or escape. In the primary suite, the barn door opens to a large walk-in closet ready for your custom storage system. The bathrooms add a touch of luxury with marble finishes, while durable LVP flooring runs throughout--pairing comfort with the low-maintenance durability barndominium buyers appreciate. -----
Outside, the acre invites you to slow down & reconnect. Without HOA restrictions, this barndominium gives you the freedom to create the lifestyle you want--gardens, raised beds, chickens, or simply peaceful surroundings. With well & septic in place, there are no extra monthly utility bills--just the independence & versatility that define barndominium living. -----
& when adventure calls, it's never far away. The community offers access to Bonable Lake, & you'll enjoy the crystal-clear Rainbow River & Rainbow Springs State Park. Mornings might start with kayaking, afternoons exploring trails, & evenings back on your porch with the quiet of your own land around you. -----
This is more than a new home. It's a Florida barndominium lifestyle--where space, nature, & freedom come together in one special place. Schedule your tour & experience this barndominium for yourself.