
Search

Leave a Message

By providing your contact information to RES Luxury Group, your personal information will be processed in accordance with RES Luxury Group's Privacy Policy. By checking the box(es) below, you expressly consent to receive marketing or promotional real estate communication from RES Luxury Group in the manner selected by you. For SMS text messages, message frequency varies. Message and data rates may apply. Consent is not a condition of purchase of any goods or services. You may opt out of receiving further communications from RES Luxury Group at any time. To opt out of receiving SMS text messages, reply STOP to unsubscribe. SMS text messaging is subject to our Terms of Use.

Thank you for your message. We will be in touch with you shortly.

4202 N Pony DR, BEVERLYHILLS
SEE ALL PHOTOS
4202 N Pony DR, BEVERLYHILLS
Courtesy of EXP REALTY LLC, Ruth Squires  Listing Contact: 352-476-3303 
Pending

4202 N Pony DR, BEVERLYHILLS

4202 N Pony DR, BEVERLYHILLS, Beverly Hills, FL 34465

$1,100,000
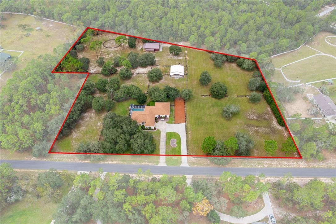
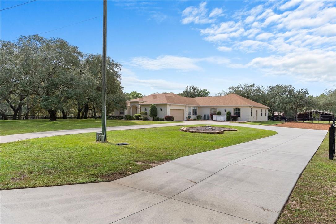
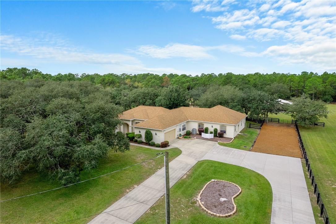
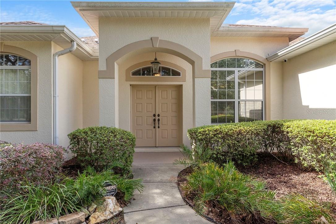
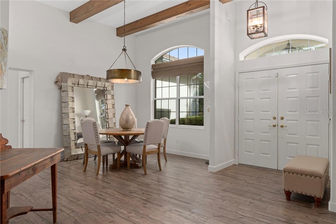
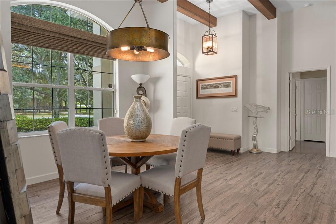
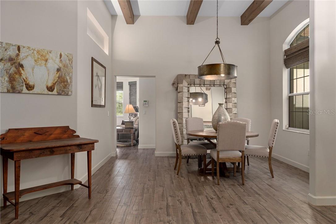
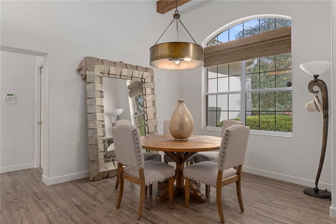
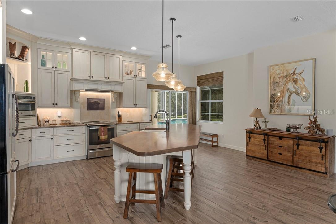
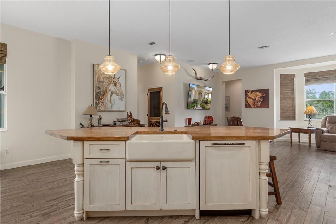
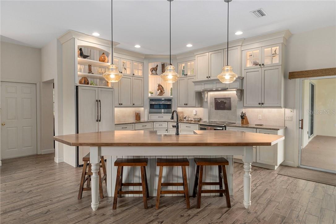
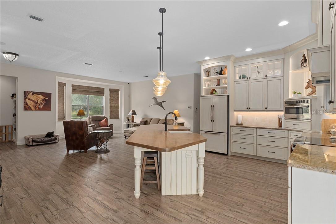
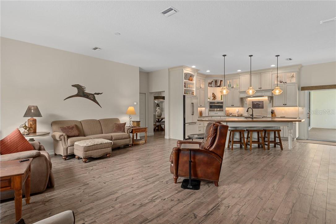
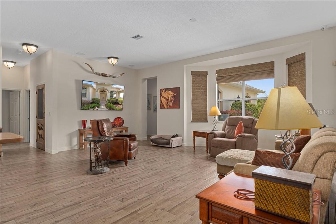
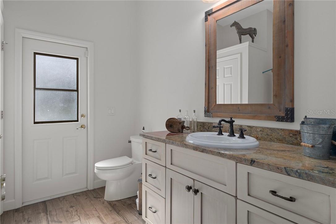
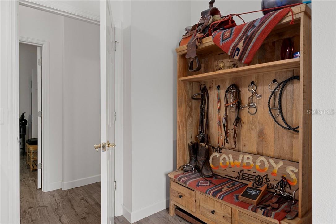
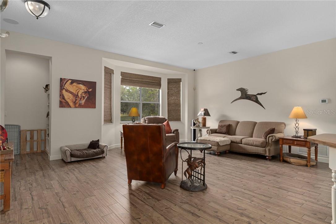
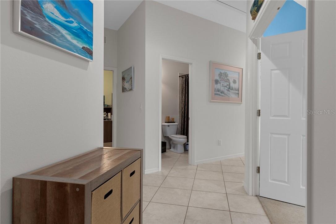
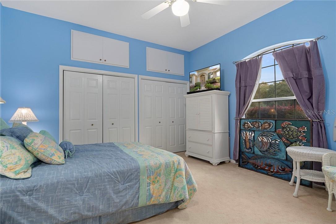
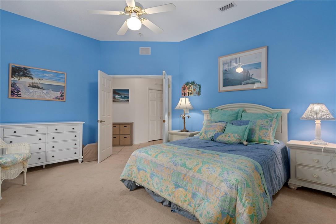
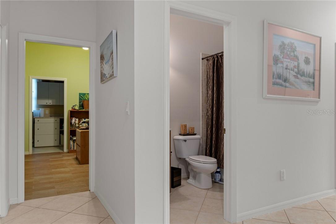
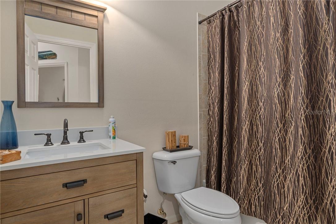
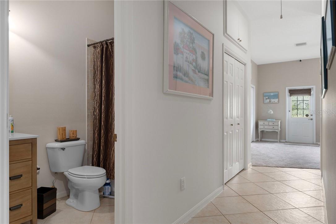
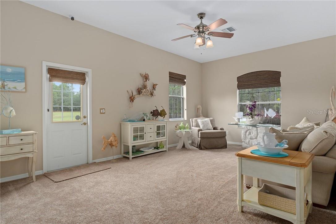
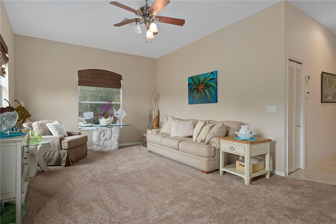
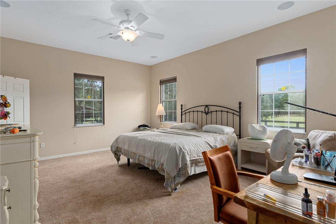
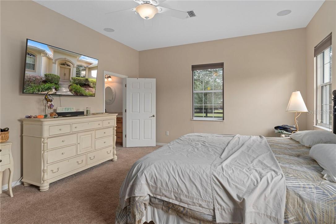
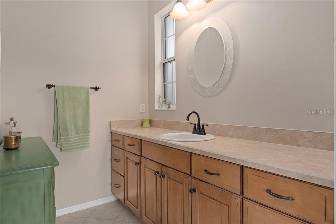
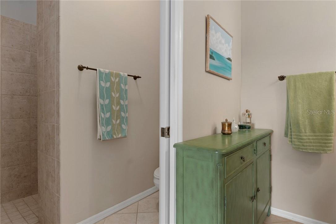
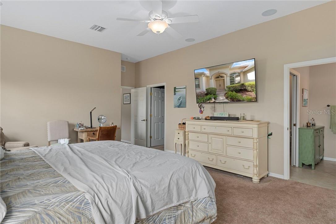
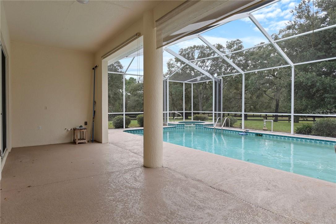
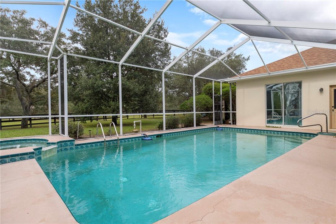
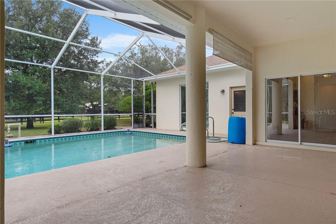
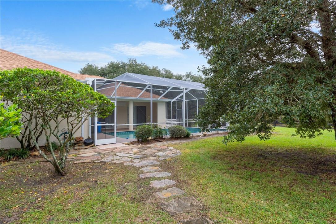
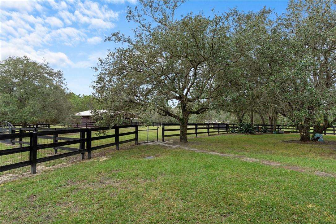
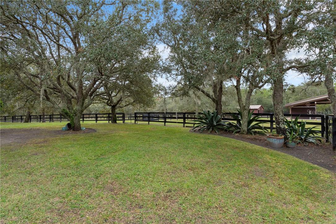
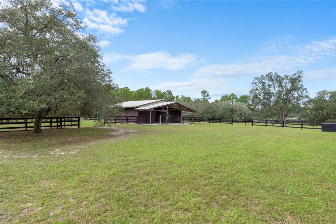
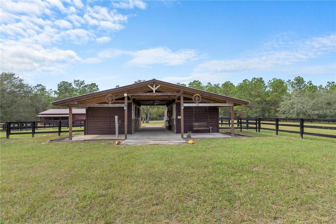
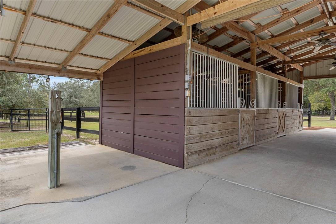
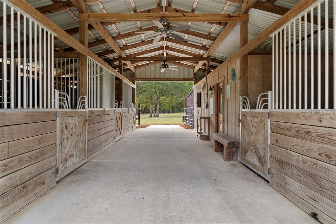
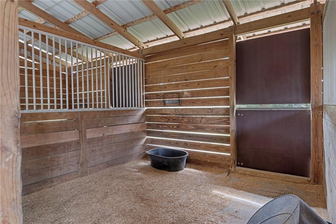
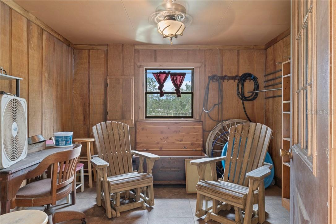
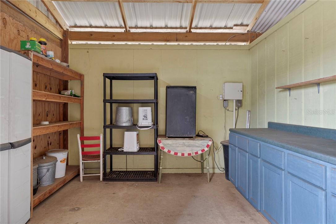
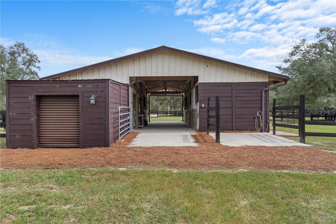
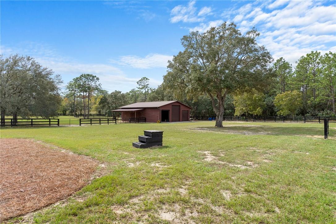
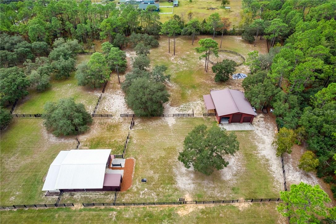
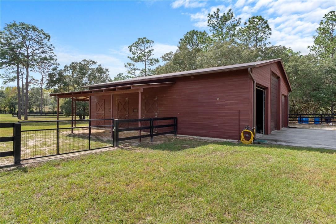
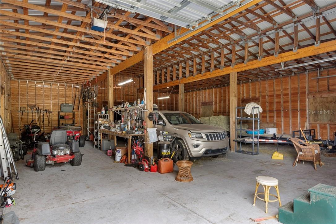
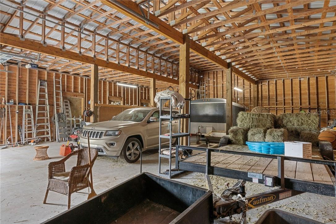
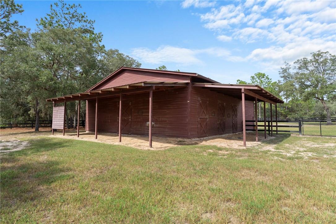
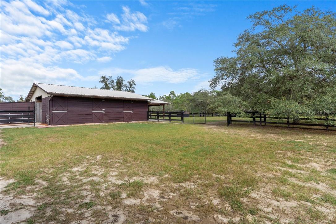
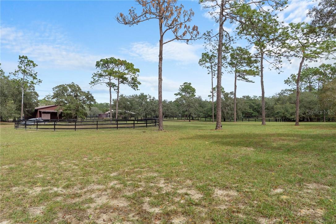
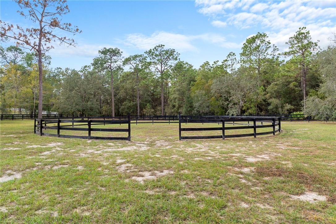
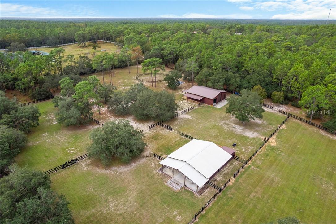
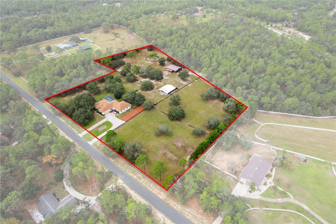
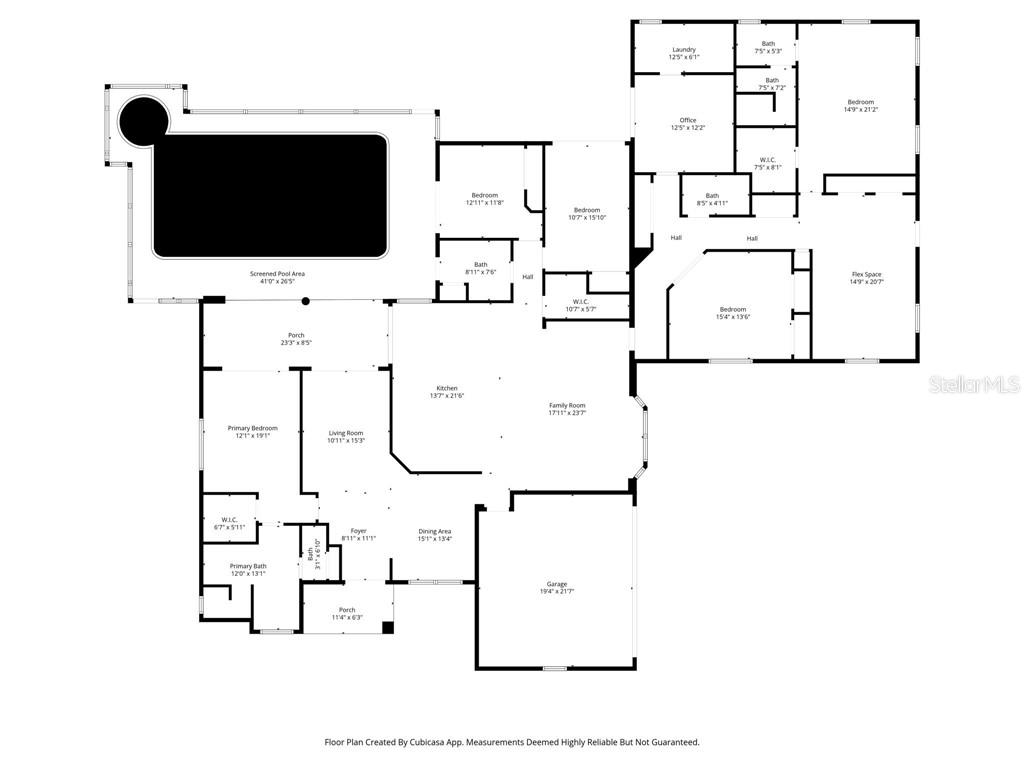
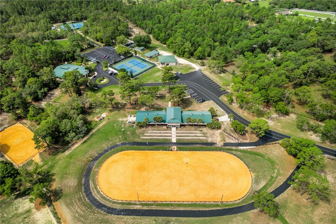
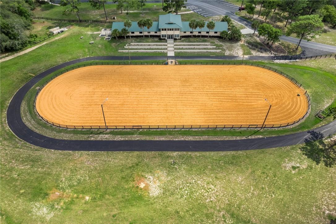
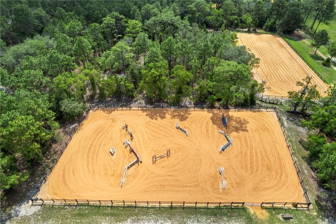
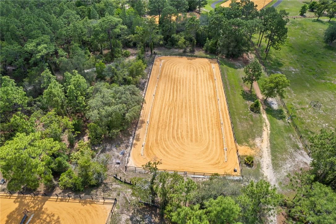
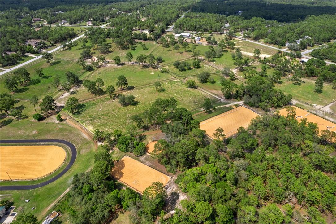
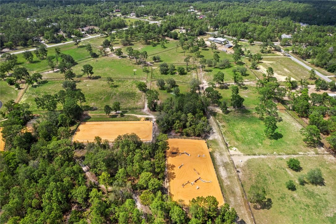
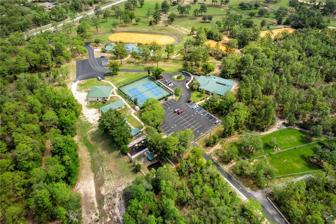
CUSTOM EQUESTRIAN ESTATE ON 7.39 ACRES OF IMPROVED PASTURE - Experience the perfect blend of LUXURY LIVING & EQUESTRIAN FUNCTIONALITY in this CUSTOM 5-BEDROOM (PLUS OFFICE), 3.5-BATH ESTATE designed for comfort, versatility, and connection to the land. With 2 PRIMARY SUITES, this home is ideal for MULTI-GENERATIONAL LIVING or accommodating a TRAINER OR STABLE HAND -- the secondary suite features a PRIVATE SIDE ENTRANCE that opens into the main living area with convenient access to the HORSE BARN. Step inside and you'll find ornate craftmanship and custom finishes throughout -- from WOOD-BEAMED CEILINGS in the formal living and dining rooms to the WOOD-LOOK TILE FLOORS that add warmth and elegance. HIGH CEILINGS & ABUNDANT NATURAL LIGHT create an expansive, open, and airy feel throughout the home. The real living areas overloook the SCREENED-IN POOL AND SPA, providing year-round enjoyment and a seamless indoor-outdoor flow. Beyond the pool, the property transitions beautifully into FENCED, IRRIGATED PADDOCKS leading to a 4-STALL CENTER-AISLE BARN equipped with everything a discerning horse owner needs including MULTIPLE WASH RACKS WITH HOT WATER, FEED ROOM & SEPARATE TACK ROOM, ADDITIONAL EQUIPMENT STORAGE, SLIDING CROSS-BUCK STALL DOORS AND FEED DOORS, & BARN DOORS OPENING DIRECTLY TO PADDOCKS for easy turnout. The 7 GRASS PASTURES are irrigated by a private well, making maintenance effortless. For additional training, there's a ROUND PEN, and behind the barn sits a 2,000 sq. ft. RV AND EQUIPMENT BARN with CONCRETE SLAB & ELECTRIC including 30 AMP & 50 AMP SERVICE. Backing directly to the 28-MILE PRIVATE HORSE TRAIL SYSTEM, this property offers quick trail access to the COMMUNITY EQUESTRIAN TRAINING CENTER featuring a large lighted RIDING ARENA, DRESSAGE ARENA, HUNT COURSE, & TRAIL COURSE. For those who compete or train regularly, it's a dream setup -- and just a short drive from OCALA'S WORLD EQUESTRIAN CENTER and FLORIDA HORSE PARK. Need more land? An ADDITIONAL 6.5-ACRE PARCEL is also available directly behind this property for expanded possibilities. This is a RARE OPPORTUNITY TO OWN A TRUE EQUESTRIAN LIFESTYLE ESTATE where LUXURY, LAND, & LOCATION unite perfectly. Don't wait too long on this EXCEPTIONAL VALUE -- properties offering this level of quality and equestrian infrastructure are few and far between.

5
beds

4
baths

3,744 Sq.Ft. LIVING AREA

7.39 Acres lot
Ruth Squires

Ruth Squires

Features & Amenities

Interior

  • total bedrooms5
  • Total bathrooms4
  • full bathrooms3
  • half bathroom1
  • Laundry room Inside
  • Flooring Carpet, Tile
  • APPLIANCES Dishwasher, Dryer, Microwave, Built-In Oven, Range, Range Hood, Refrigerator, Washer, Other
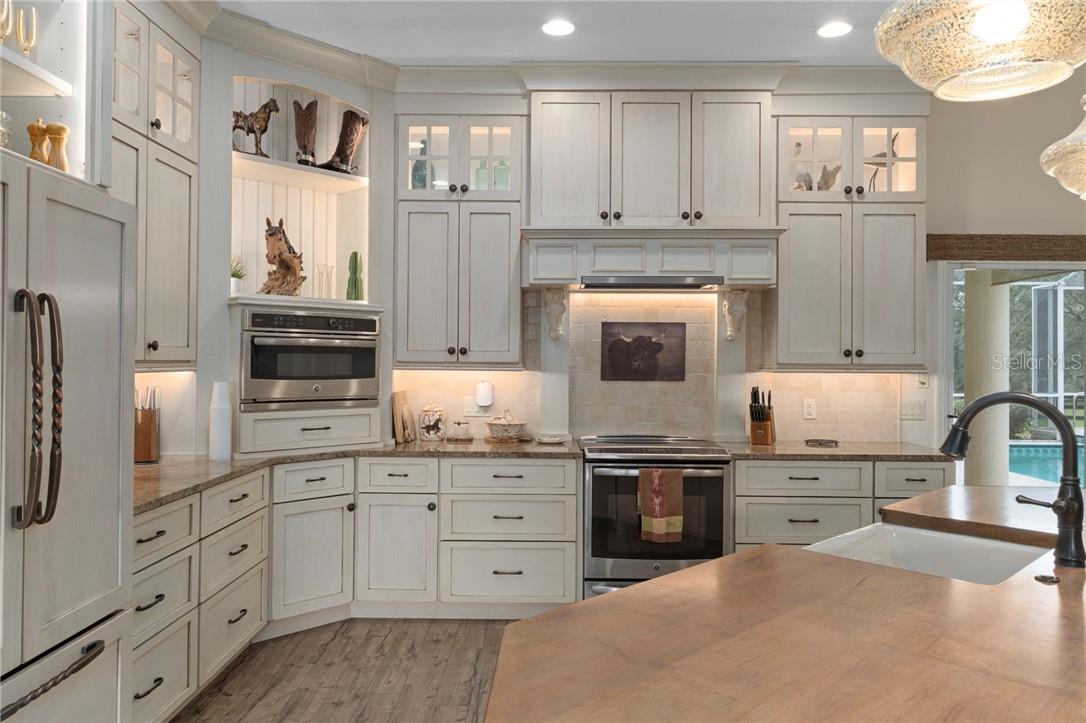
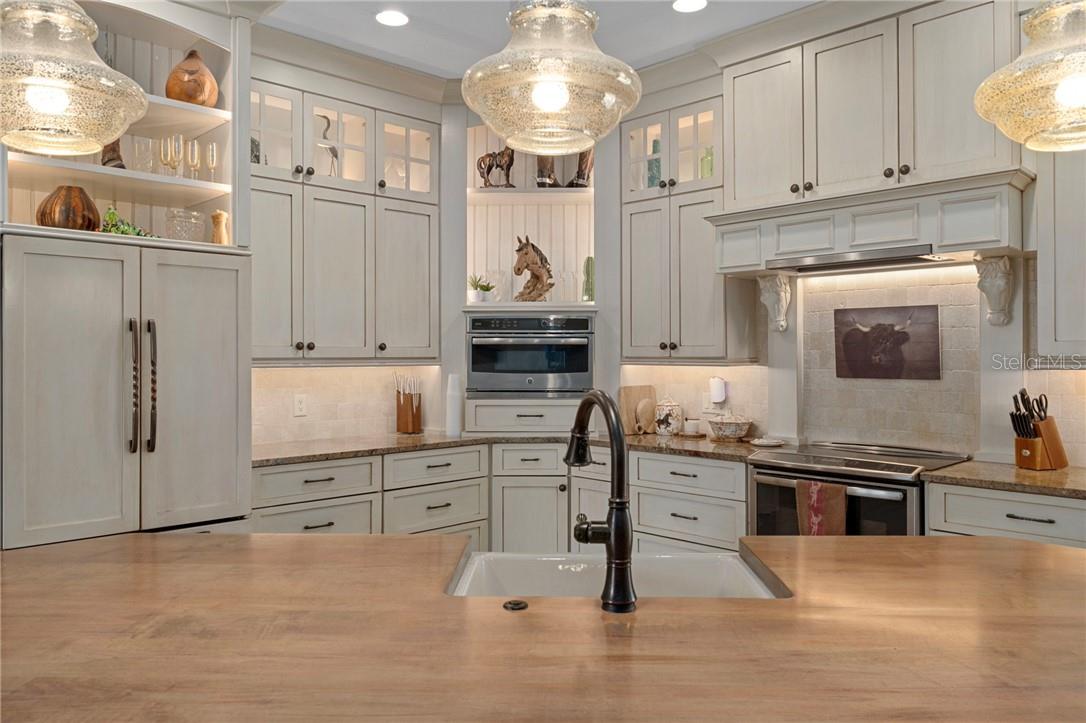
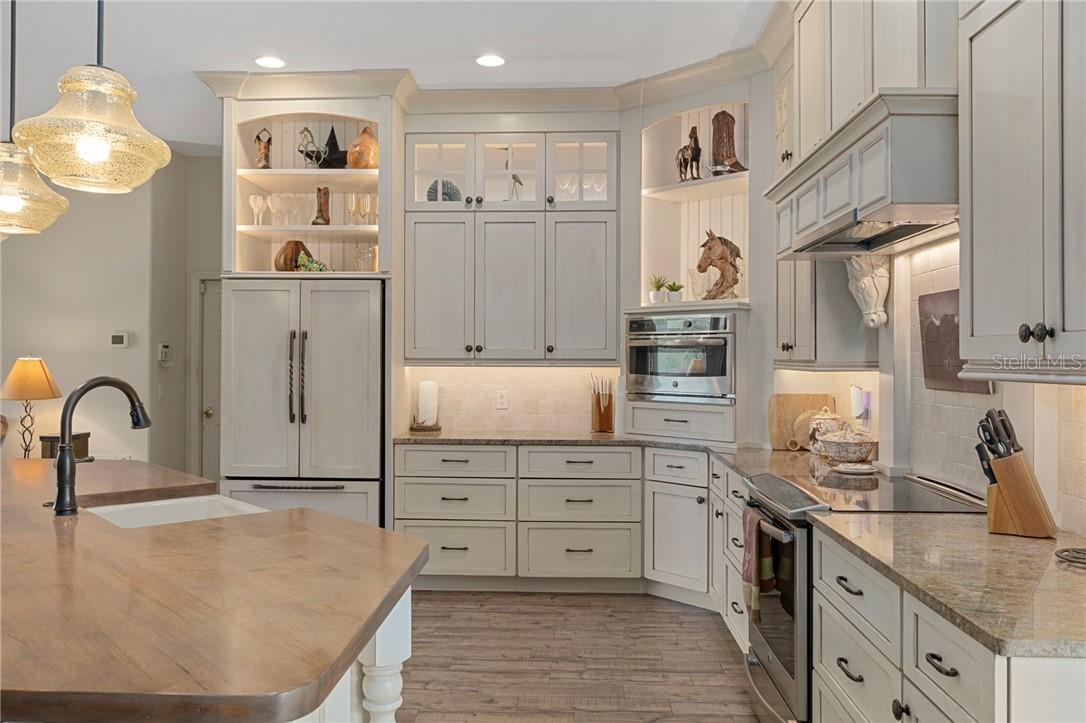
  • other interior Features Beamed Ceilings, High Ceilings, Solid Surface Counters, Stone Counters, Eat-in Kitchen, Other, Pull Down Stairs, Split Bedroom, Walk-In Closet(s), Solid Wood Cabinets

Area & Lot

  • Status Pending
  • Living Area3,744 Sq.Ft.
  • Total Area4,483 Sq.Ft.
  • Lot Area7.39 Acres
  • MLS® IDCC849020
  • TypeResidential
  • YEAR BUILT1998
  • NeighborhoodPine Ridge
  • Architecture StylesRanch
  • Elementary SchoolCentral Ridge Elementary School
  • Middle SchoolCrystal River Middle School
  • High SchoolCrystal River High School

Exterior

  • STORIES1
  • Garage Space12.0
  • water SourcePublic
  • utilitiesUnderground Utilities
  • PoolIn Ground, Screen Enclosure
  • roofShingle
  • lot featuresCleared, Pasture
  • parkingRV Carport, Boat, Circular Driveway, Driveway, Golf Cart Garage, Parking Pad, Open, RV Access/Parking, Oversized, Garage Door Opener
  • HEAT TYPEHeat Pump
  • AIR CONDITIONINGCentral Air
  • sewerSeptic Tank
  • HOA AmenitiesTennis Court(s), Recreation Facilities, Trail(s), Clubhouse, Park, Pickleball Court(s), Playground, Shuffleboard Court
  • security FeaturesSmart Security System

Financial

  • Sales Price$1,100,000
  • Real Estate Tax $5,786/yr
  • Zoning RUR
View Virtual Tour
image

Schedule a Showing

We would love to show you our beautiful property. Please select your preferred date and time below. An agent will be in touch shortly to confirm your appointment.

Schedule a Showing

We would love to show you our beautiful property. Please select your preferred date and time below. An agent will be in touch shortly to confirm your appointment.

Thank you for your interest in 4202 N Pony DR, BEVERLYHILLS, Beverly Hills, FL 34465. We are reviewing your request and will be in touch shortly!

Mortgage Calculator

Estimate your monthly mortgage payment, including the principal and interest, property taxes, and HOA. Adjust the values to generate a more accurate rate.

All estimates are provided for informational purposes only. Actual amounts may vary.
$0,000 Your Payment 20 15 65
$0,000 Your Payment

Pine Ridge

Discover equestrian living at Pine Ridge Estates in Florida, with trails, recreation, and nature.

Explore

Ready for Your Next Move?

Whether you're buying, selling, or exploring your options, connect with RES Luxury Group to start a conversation about your goals.

Follow Us on Instagram