Search

Leave a Message

By providing your contact information to RES Luxury Group, your personal information will be processed in accordance with RES Luxury Group's Privacy Policy. By checking the box(es) below, you expressly consent to receive marketing or promotional real estate communication from RES Luxury Group in the manner selected by you. For SMS text messages, message frequency varies. Message and data rates may apply. Consent is not a condition of purchase of any goods or services. You may opt out of receiving further communications from RES Luxury Group at any time. To opt out of receiving SMS text messages, reply STOP to unsubscribe. SMS text messaging is subject to our Terms of Use.

Thank you for your message. We will be in touch with you shortly.

4405 W PRAIRIE LN
4405 W PRAIRIE LN
4405 W PRAIRIE LN
4405 W PRAIRIE LN
4405 W PRAIRIE LN
4405 W PRAIRIE LN
4405 W PRAIRIE LN
4405 W PRAIRIE LN
4405 W PRAIRIE LN
4405 W PRAIRIE LN
4405 W PRAIRIE LN
4405 W PRAIRIE LN
4405 W PRAIRIE LN
4405 W PRAIRIE LN
4405 W PRAIRIE LN
4405 W PRAIRIE LN
4405 W PRAIRIE LN
4405 W PRAIRIE LN
4405 W PRAIRIE LN
4405 W PRAIRIE LN
4405 W PRAIRIE LN
4405 W PRAIRIE LN
4405 W PRAIRIE LN
4405 W PRAIRIE LN
4405 W PRAIRIE LN
4405 W PRAIRIE LN
4405 W PRAIRIE LN
4405 W PRAIRIE LN
4405 W PRAIRIE LN
4405 W PRAIRIE LN
4405 W PRAIRIE LN
4405 W PRAIRIE LN
4405 W PRAIRIE LN
4405 W PRAIRIE LN
4405 W PRAIRIE LN
4405 W PRAIRIE LN
4405 W PRAIRIE LN
4405 W PRAIRIE LN
4405 W PRAIRIE LN
4405 W PRAIRIE LN
4405 W PRAIRIE LN
4405 W PRAIRIE LN
4405 W PRAIRIE LN
4405 W PRAIRIE LN
4405 W PRAIRIE LN
4405 W PRAIRIE LN
4405 W PRAIRIE LN
4405 W PRAIRIE LN
4405 W PRAIRIE LN
4405 W PRAIRIE LN
4405 W PRAIRIE LN
4405 W PRAIRIE LN
4405 W PRAIRIE LN
4405 W PRAIRIE LN
4405 W PRAIRIE LN
4405 W PRAIRIE LN
4405 W PRAIRIE LN
SEE ALL PHOTOS
4405 W PRAIRIE LN
4405 W PRAIRIE LN
4405 W PRAIRIE LN
4405 W PRAIRIE LN
4405 W PRAIRIE LN
4405 W PRAIRIE LN
4405 W PRAIRIE LN
4405 W PRAIRIE LN
4405 W PRAIRIE LN
4405 W PRAIRIE LN
4405 W PRAIRIE LN
4405 W PRAIRIE LN
4405 W PRAIRIE LN
4405 W PRAIRIE LN
4405 W PRAIRIE LN
4405 W PRAIRIE LN
4405 W PRAIRIE LN
4405 W PRAIRIE LN
4405 W PRAIRIE LN
4405 W PRAIRIE LN
4405 W PRAIRIE LN
4405 W PRAIRIE LN
4405 W PRAIRIE LN
4405 W PRAIRIE LN
4405 W PRAIRIE LN
4405 W PRAIRIE LN
4405 W PRAIRIE LN
4405 W PRAIRIE LN
4405 W PRAIRIE LN
4405 W PRAIRIE LN
4405 W PRAIRIE LN
4405 W PRAIRIE LN
4405 W PRAIRIE LN
4405 W PRAIRIE LN
4405 W PRAIRIE LN
4405 W PRAIRIE LN
4405 W PRAIRIE LN
4405 W PRAIRIE LN
4405 W PRAIRIE LN
4405 W PRAIRIE LN
4405 W PRAIRIE LN
4405 W PRAIRIE LN
4405 W PRAIRIE LN
4405 W PRAIRIE LN
4405 W PRAIRIE LN
4405 W PRAIRIE LN
4405 W PRAIRIE LN
4405 W PRAIRIE LN
4405 W PRAIRIE LN
4405 W PRAIRIE LN
4405 W PRAIRIE LN
4405 W PRAIRIE LN
4405 W PRAIRIE LN
4405 W PRAIRIE LN
4405 W PRAIRIE LN
4405 W PRAIRIE LN
4405 W PRAIRIE LN
Courtesy of EXP REALTY LLC, Ruth Squires  Listing Contact: 888-883-8509 
For Sale

4405 W PRAIRIE LN

4405 W PRAIRIE LN, BEVERLY HILLS, FL 34465

$425,000
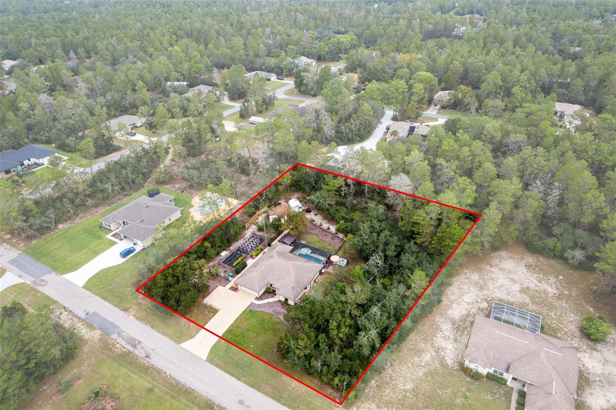
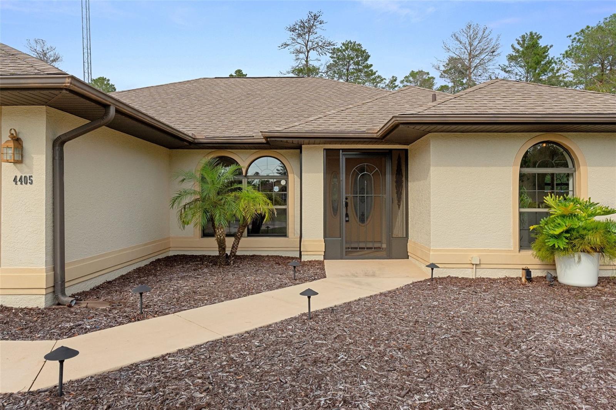
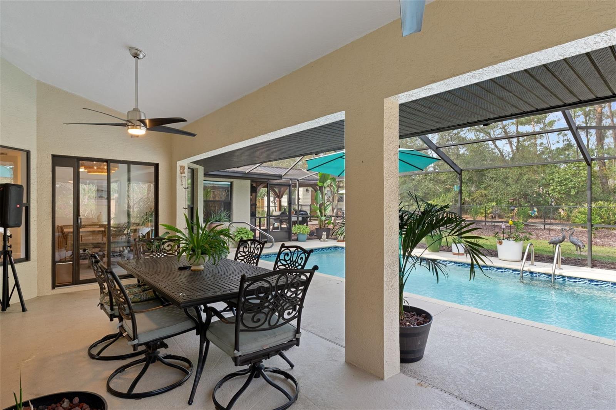
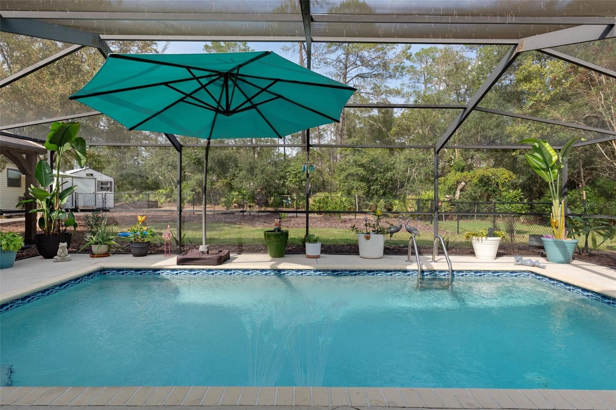
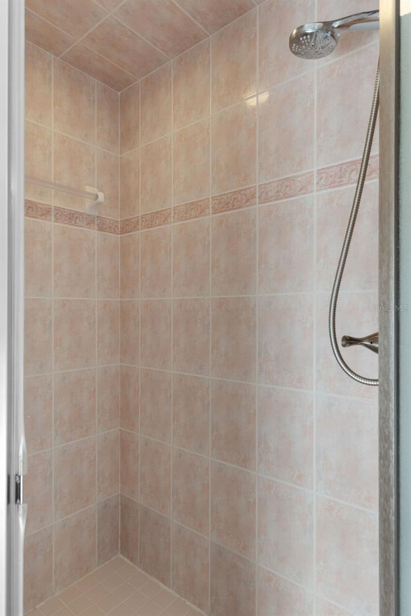
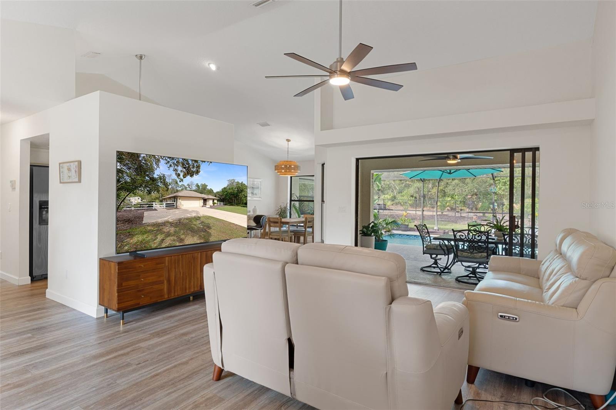
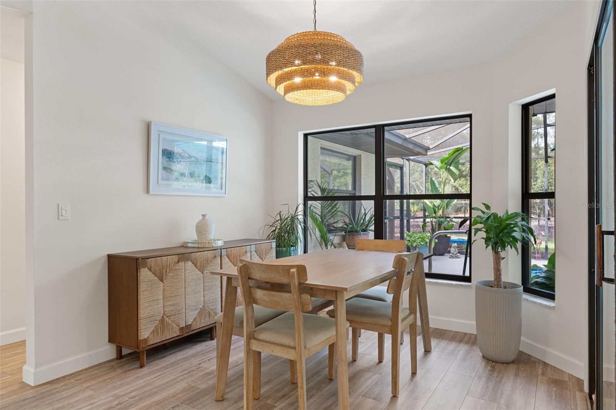
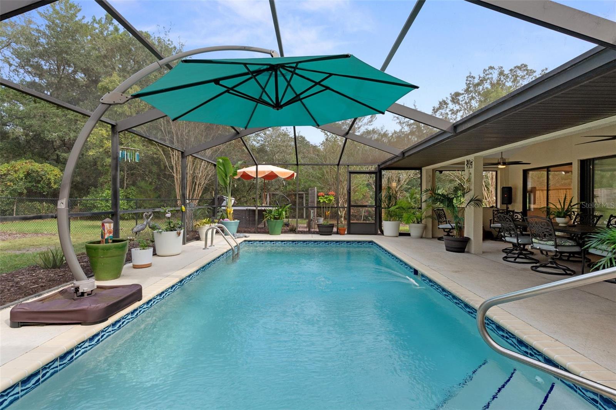
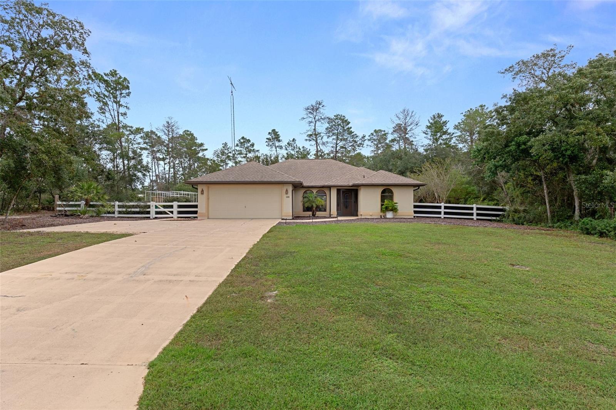
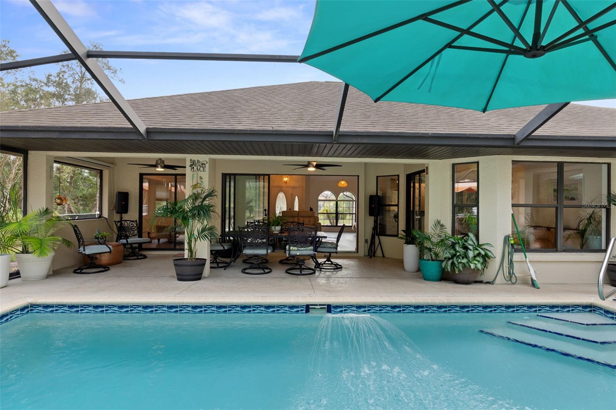
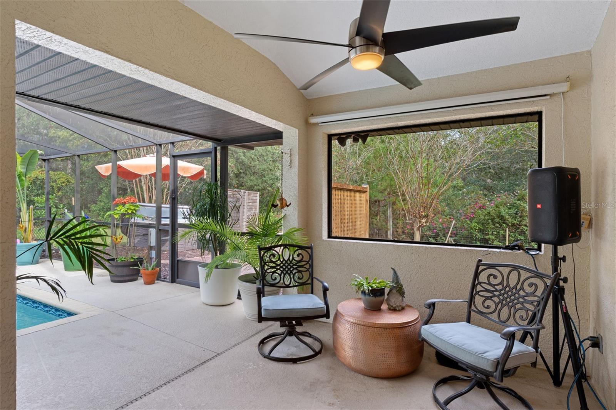
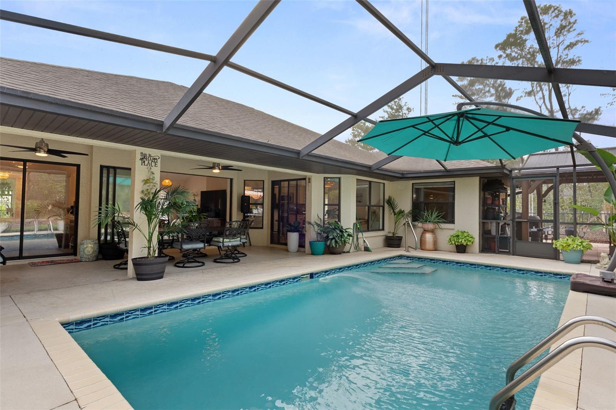
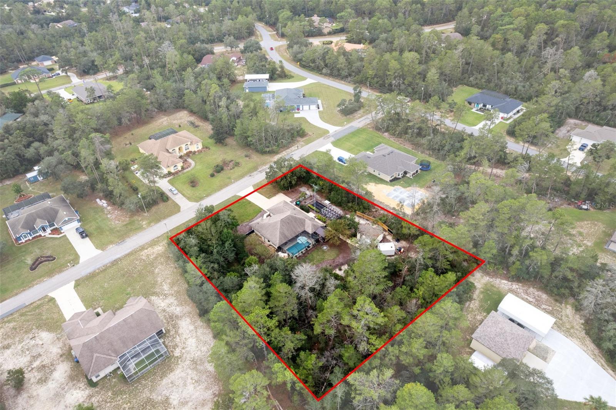
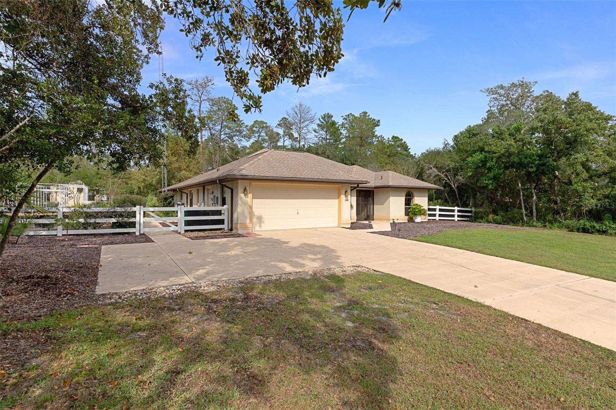
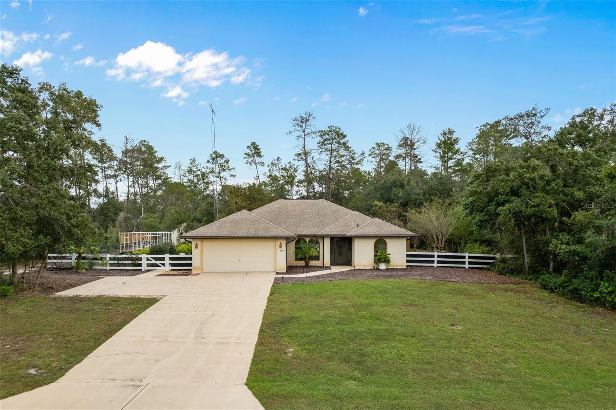
**WHERE EQUESTRIAN LIVING MEETS YOUR OWN PRIVATE BACKYARD RETREAT!** Imagine starting your morning with coffee overlooking your gardens, spending the afternoon enjoying your temperature-controlled saltwater pool, and ending the evening soaking under the stars in your private courtyard spa. Welcome to a truly special property in Pine Ridge Estates, where 1.03 acres, thoughtful upgrades, and an incredible collection of extras come together to create a lifestyle that's anything but ordinary!

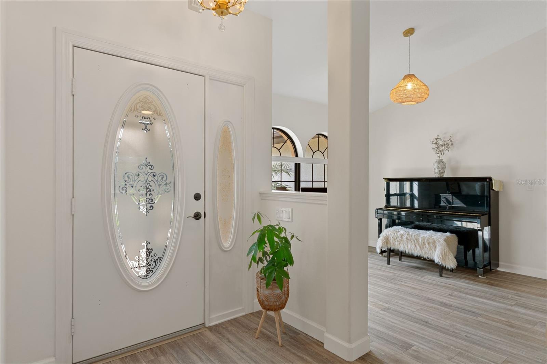
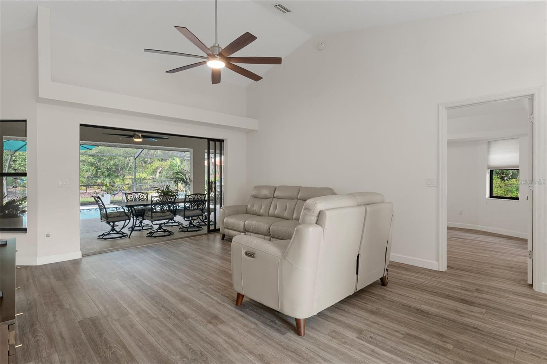
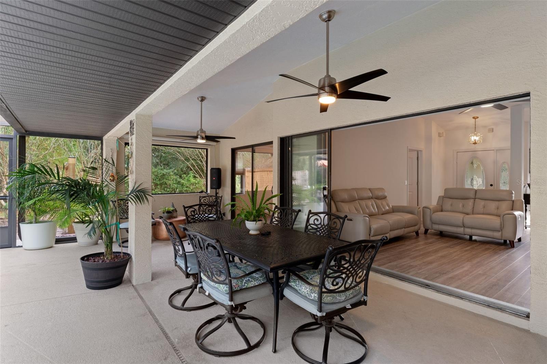
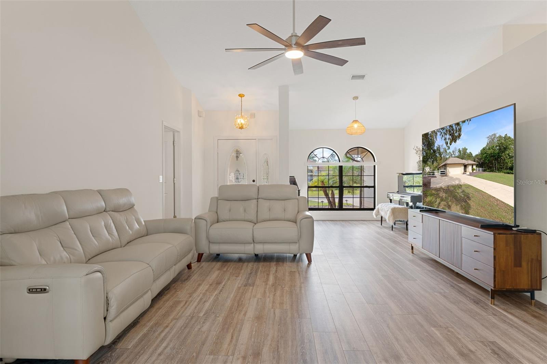
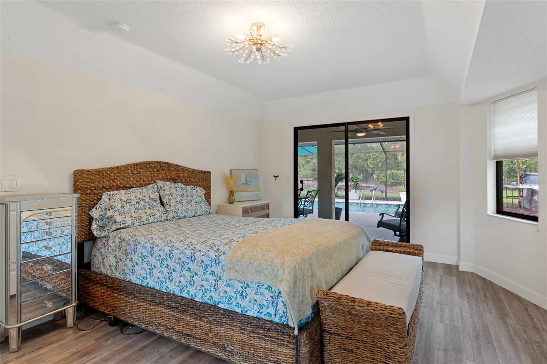
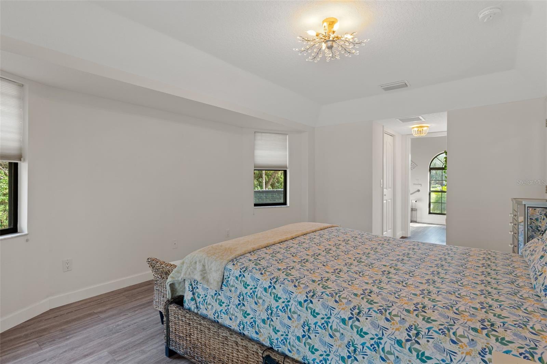
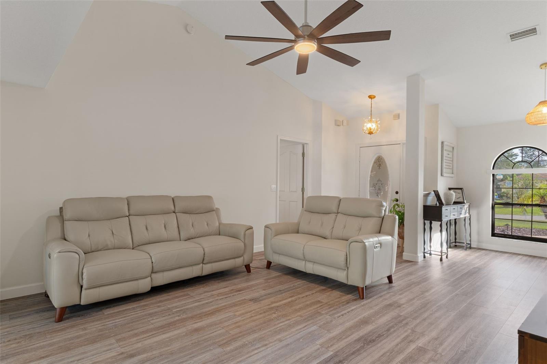
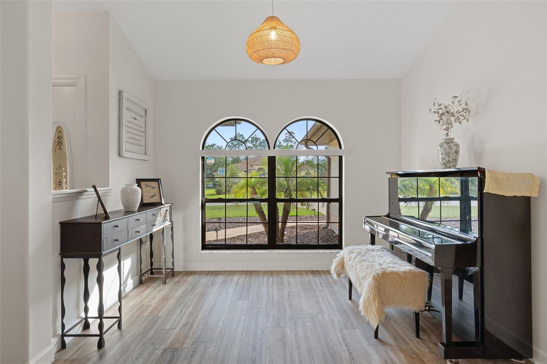
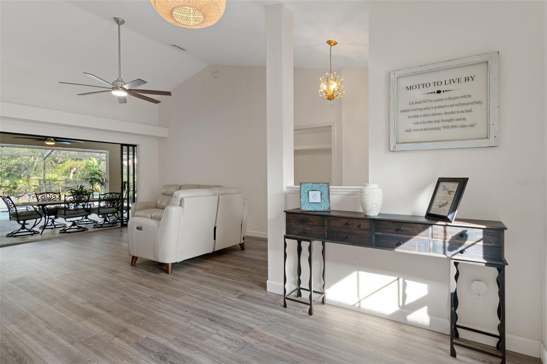
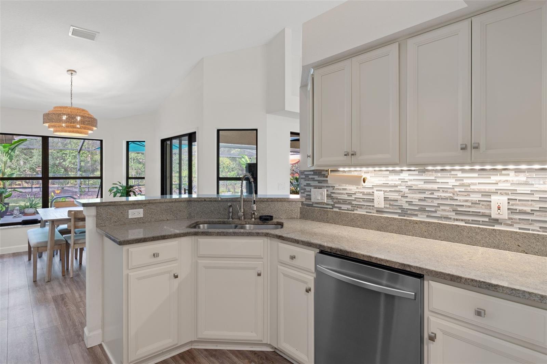
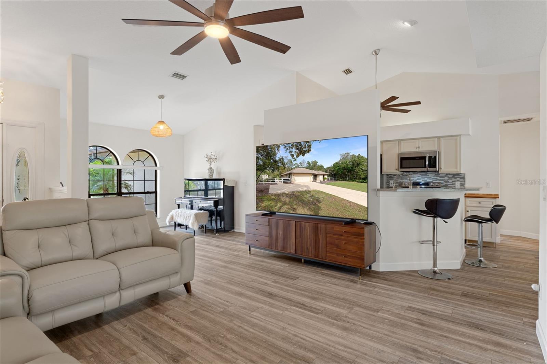
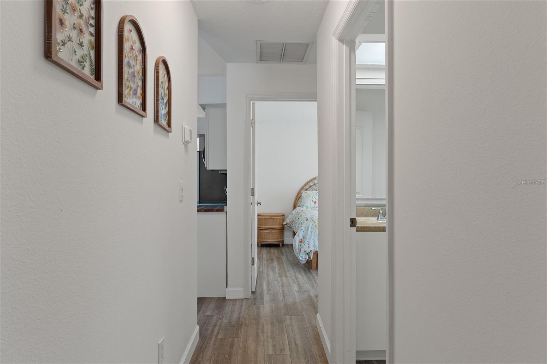
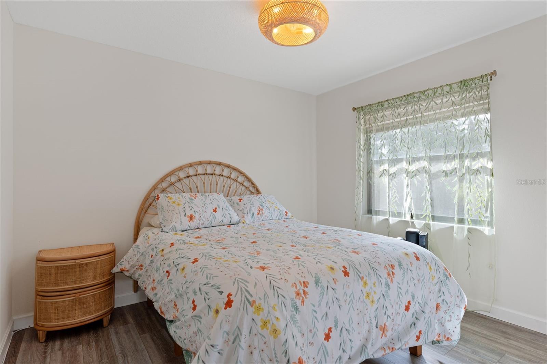
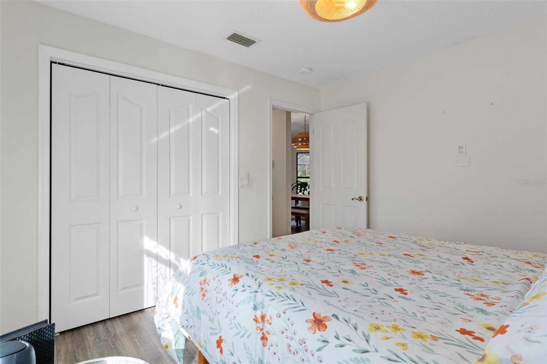
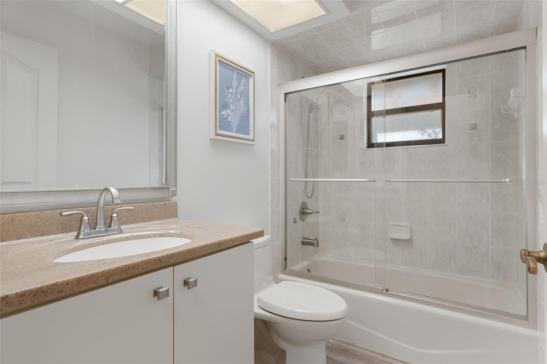
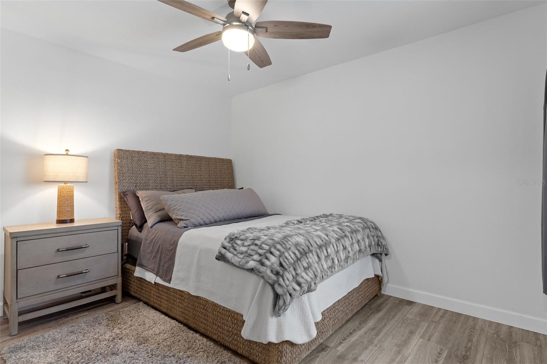
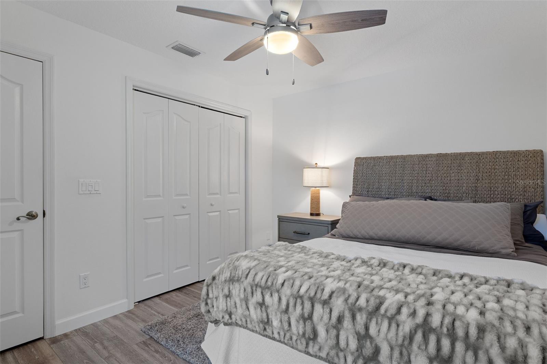
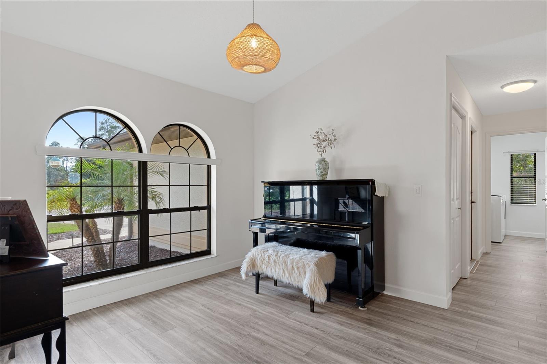
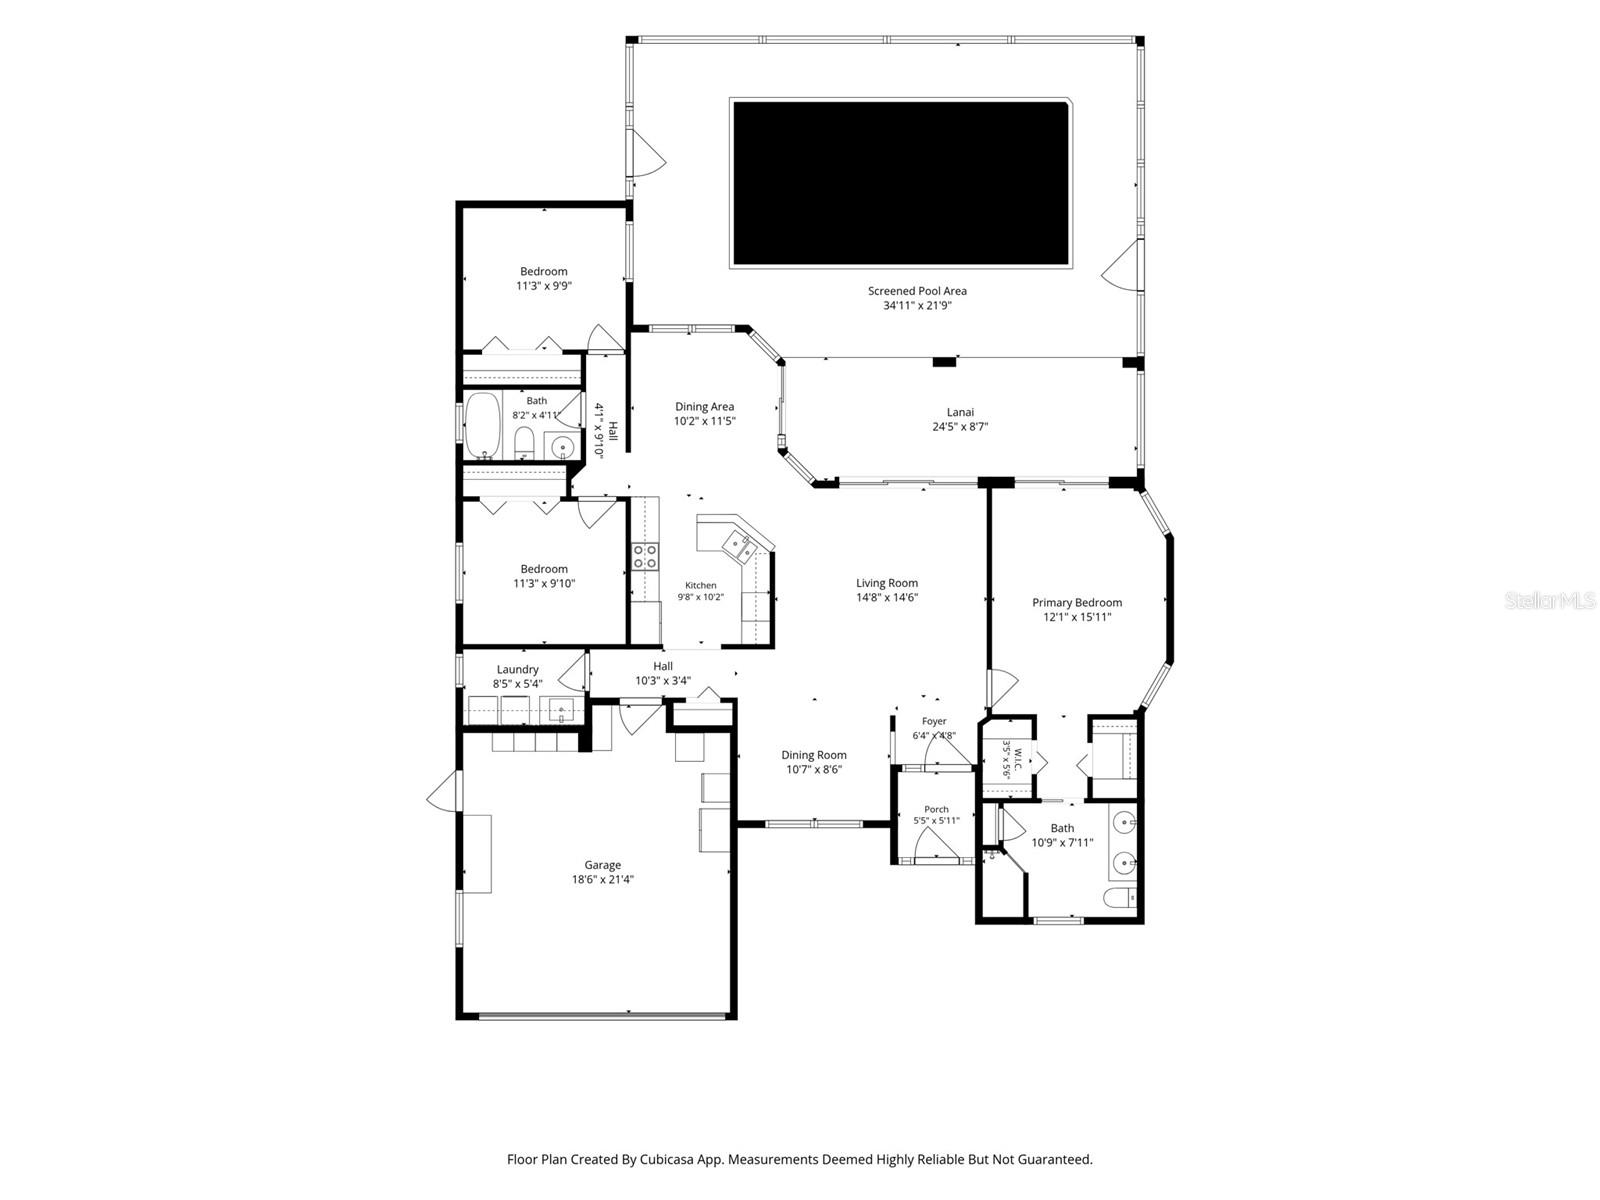
You turn onto Prairie Lane in Pine Ridge Estates, and before you even park, the first question pops into your head: "What is the age of the major systems?" Great question and good news! The roof was replaced in 2019 and the HVAC in 2024, so you can stop worrying and start exploring. You step inside and notice the beautiful seamless floors. Remodeled with waterproof Mohawk LVP flooring throughout, fresh and easy to care for. You walk the 3-bedroom, 2-bath layout and start picturing where everything will go. Then you wonder, "Will the electrical keep up?" It will. The house has 200-amp service, plus a separate panel for the office and hot tub.
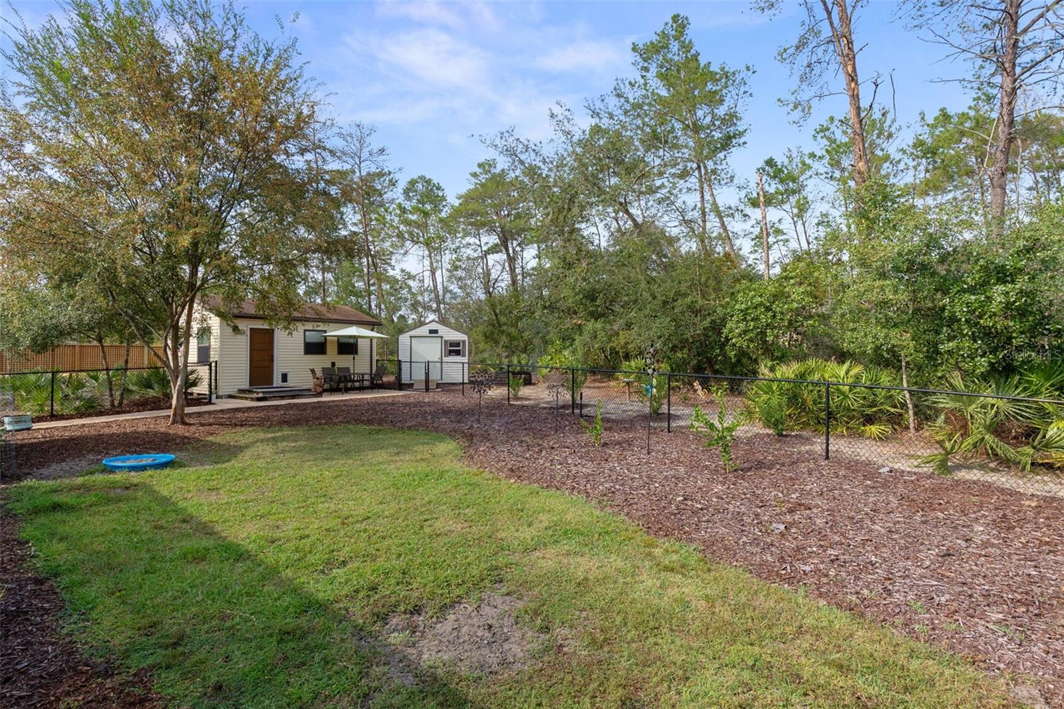
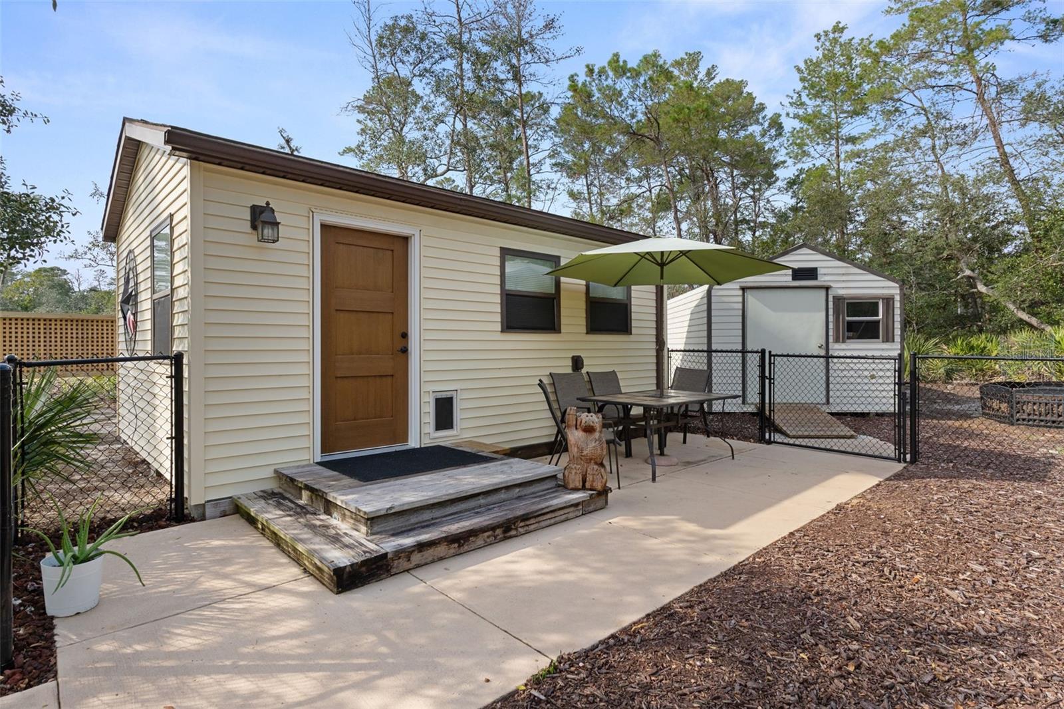
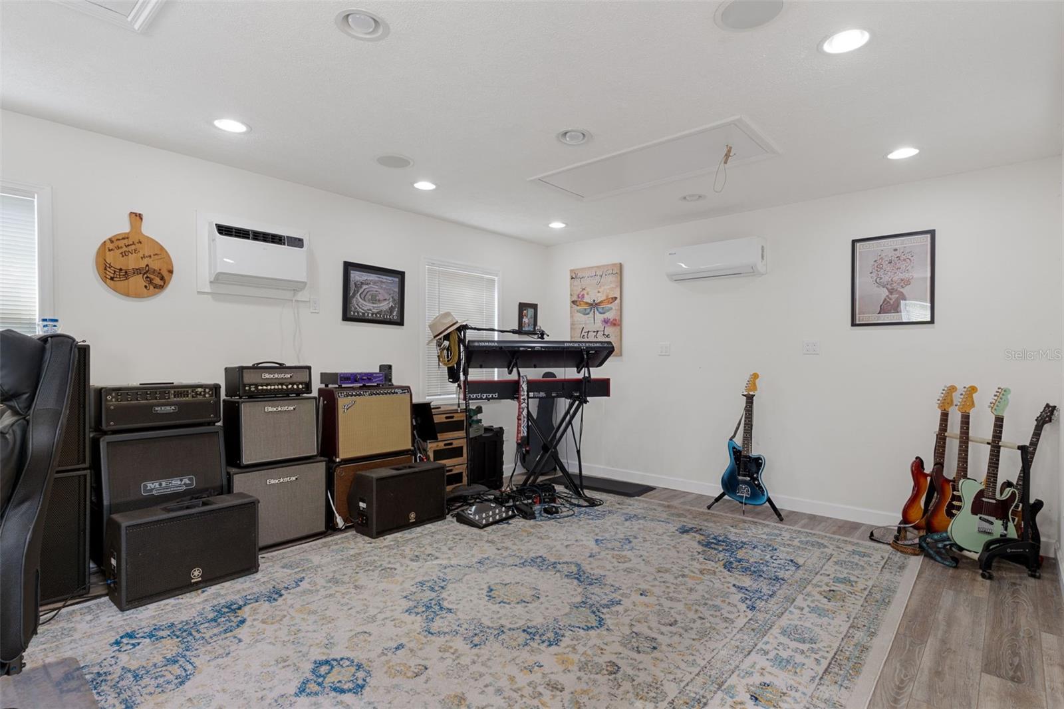
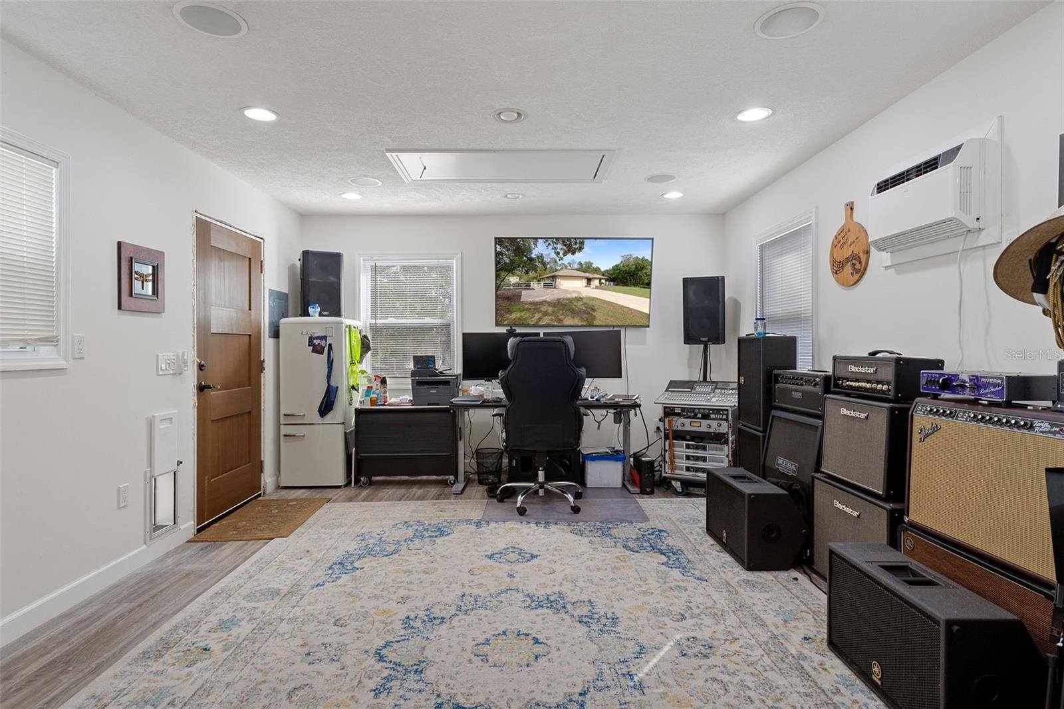
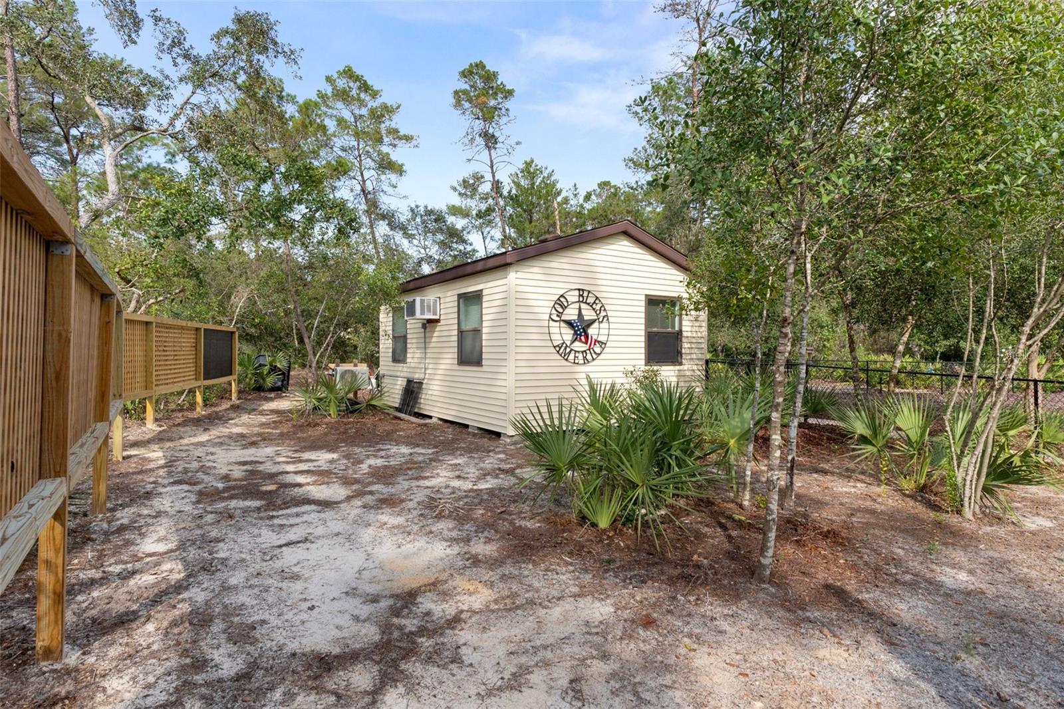
"Office?" you ask. Out back sits a 14x20 detached office with its own mini-split AC. You open the door and imagine your morning commute: twenty steps across the yard, coffee in hand. Business, studio, or creative space, it's yours to decide.
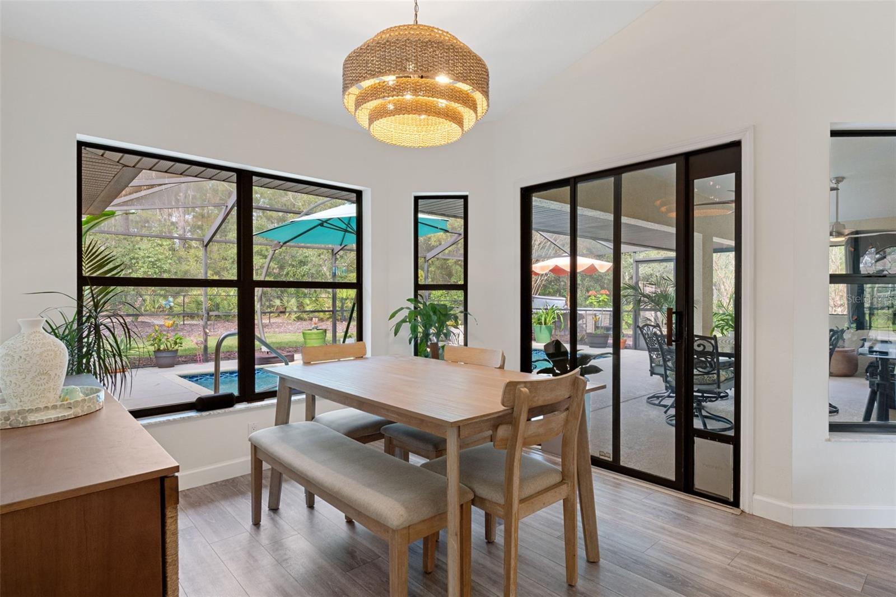
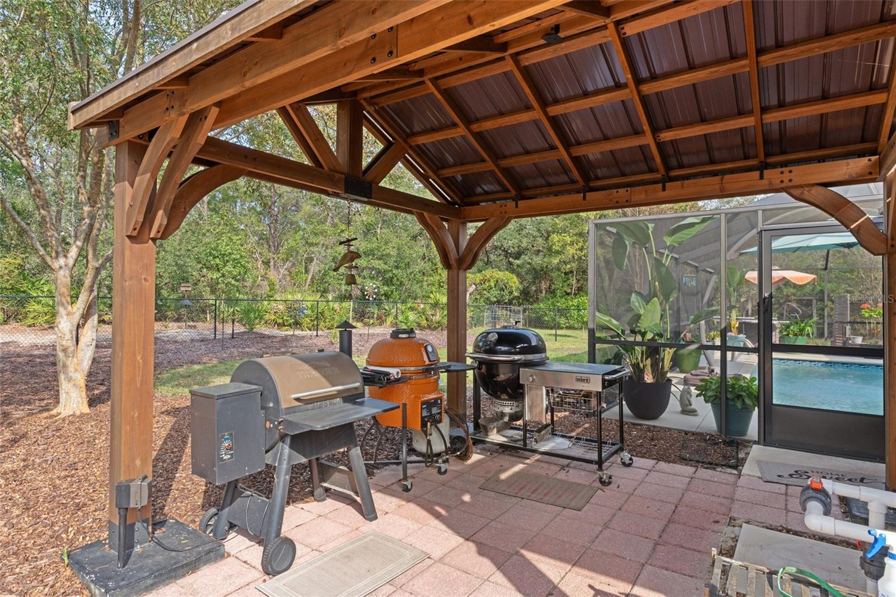
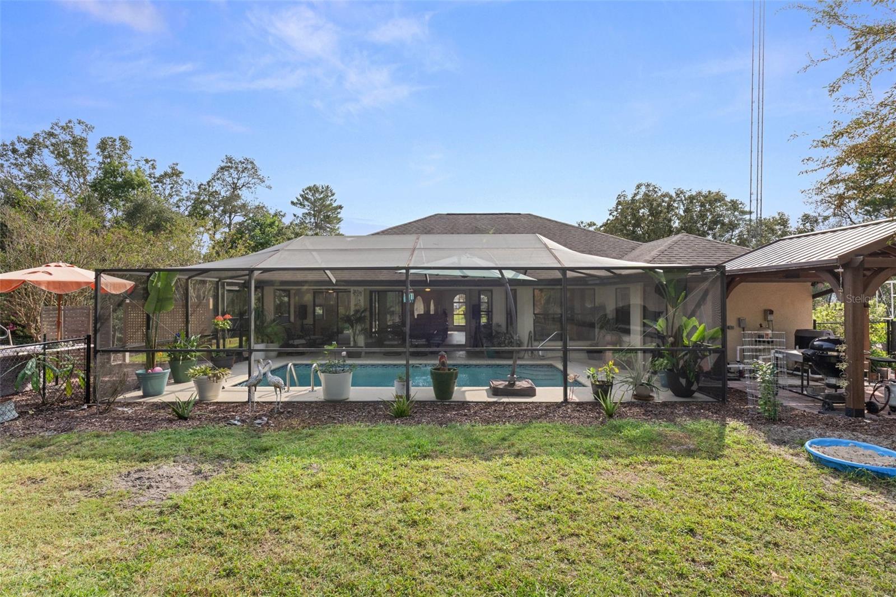
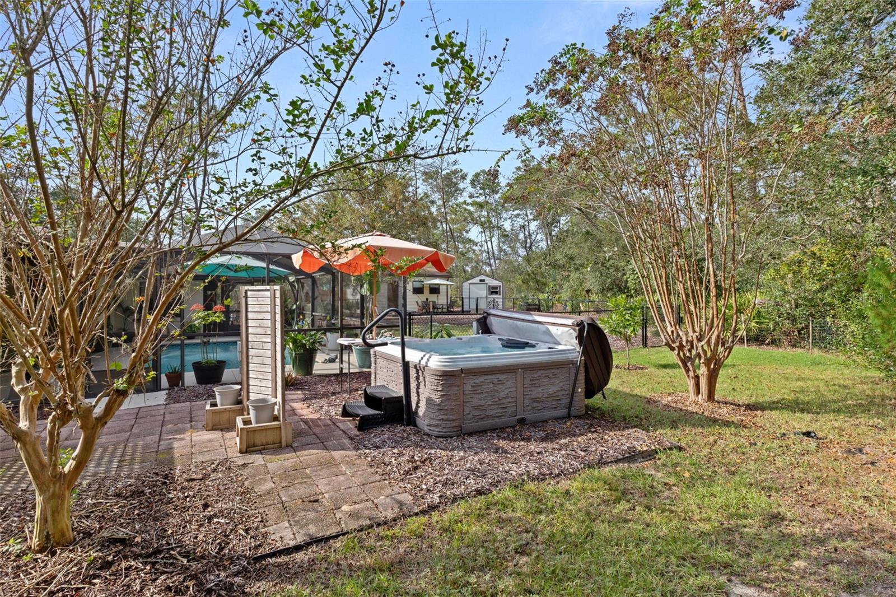
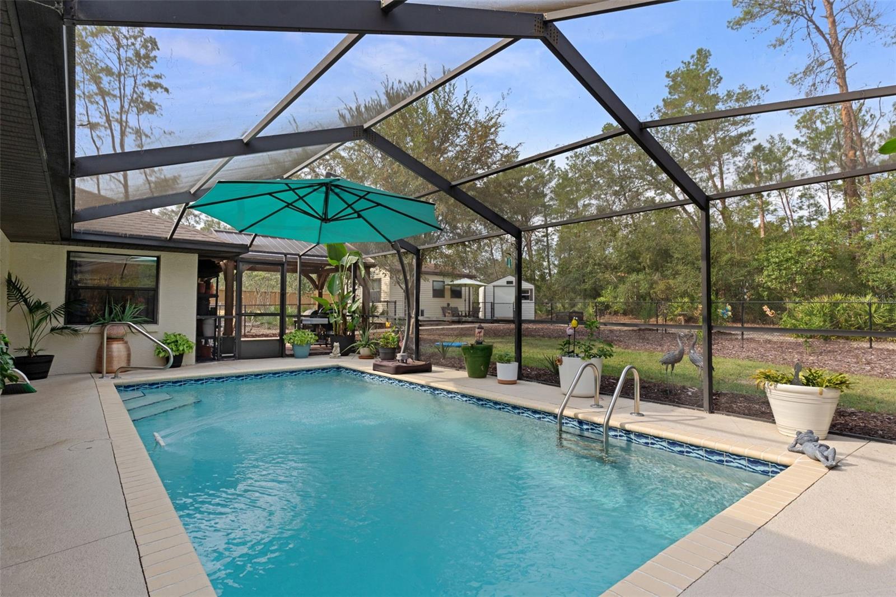
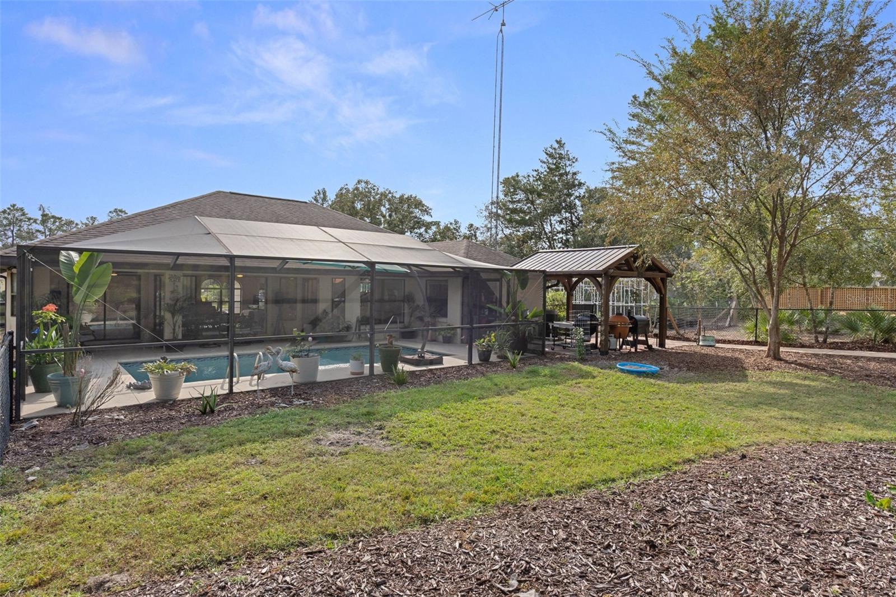
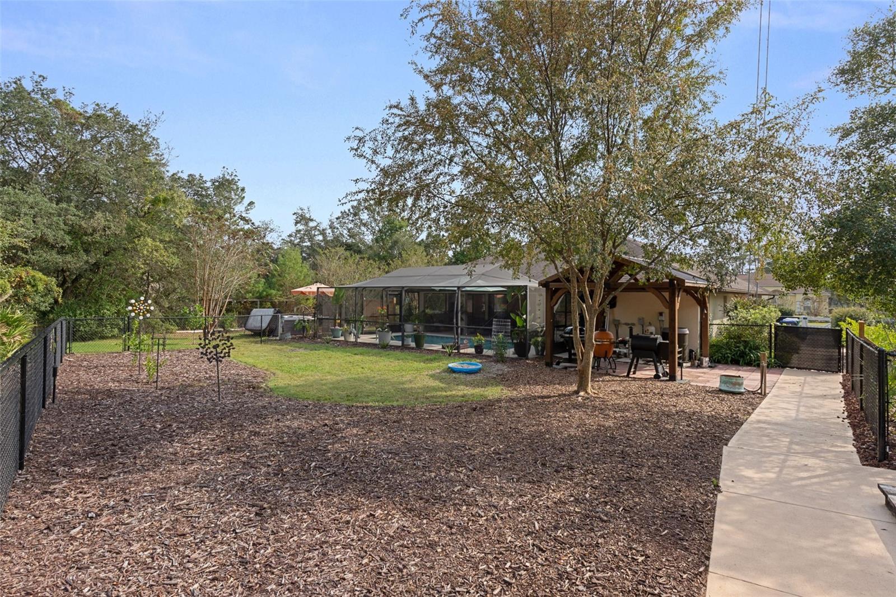
By now it's warm out, and you're thinking, "Is there anywhere to cool off?" Right on cue, you find the 12x24 saltwater inground pool. It's heated and cooled for year-round swimming and runs efficiently on a Pentair variable-speed pump. Just beyond it, an Evolution spa waits in a private courtyard, and a pergola-covered grill area is ready for your first cookout. You can already smell dinner.
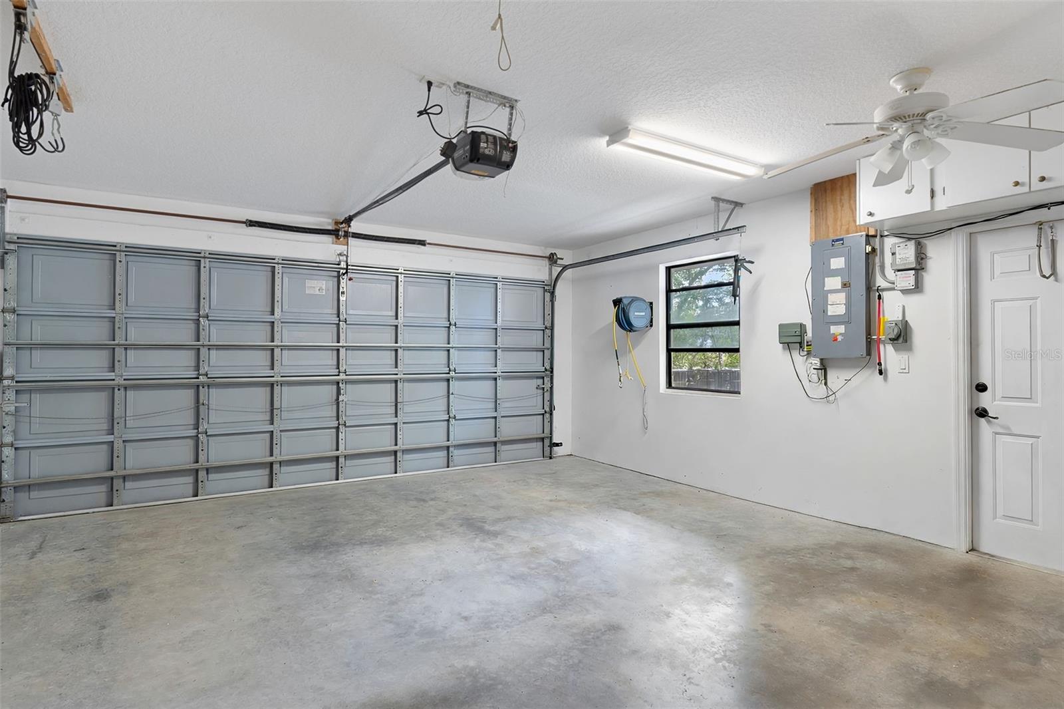
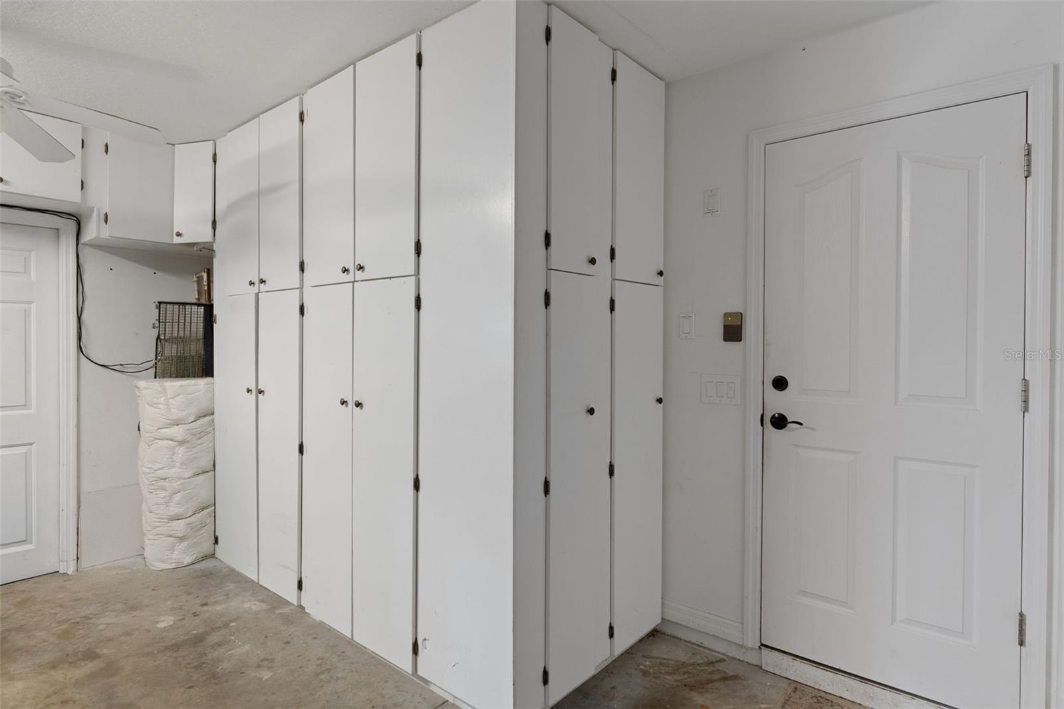
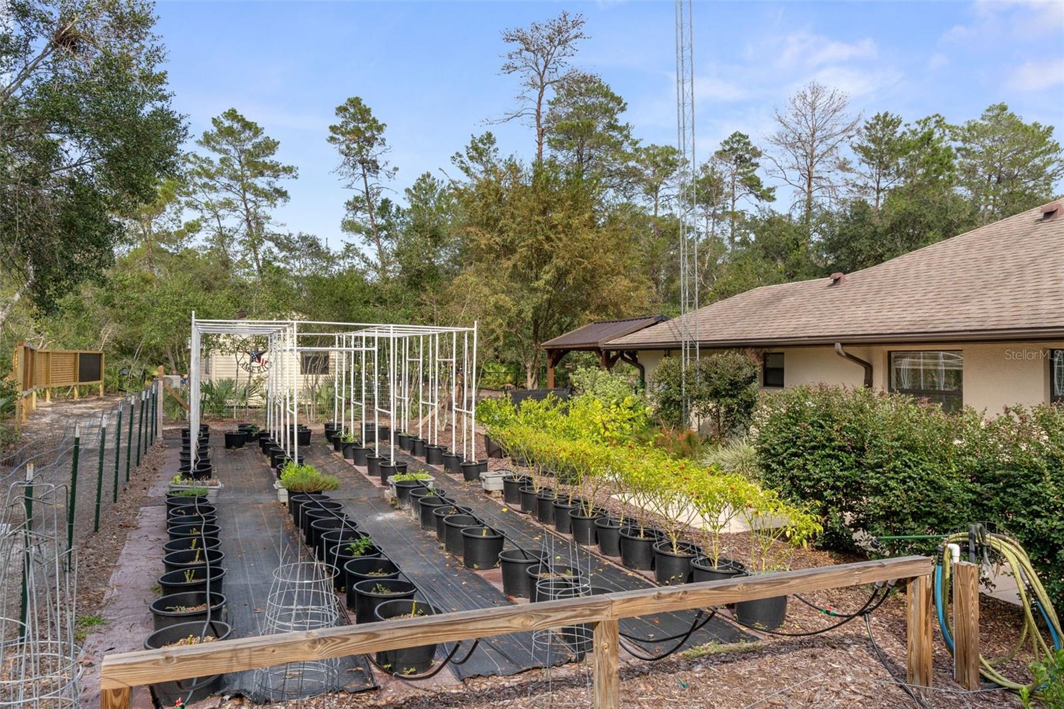
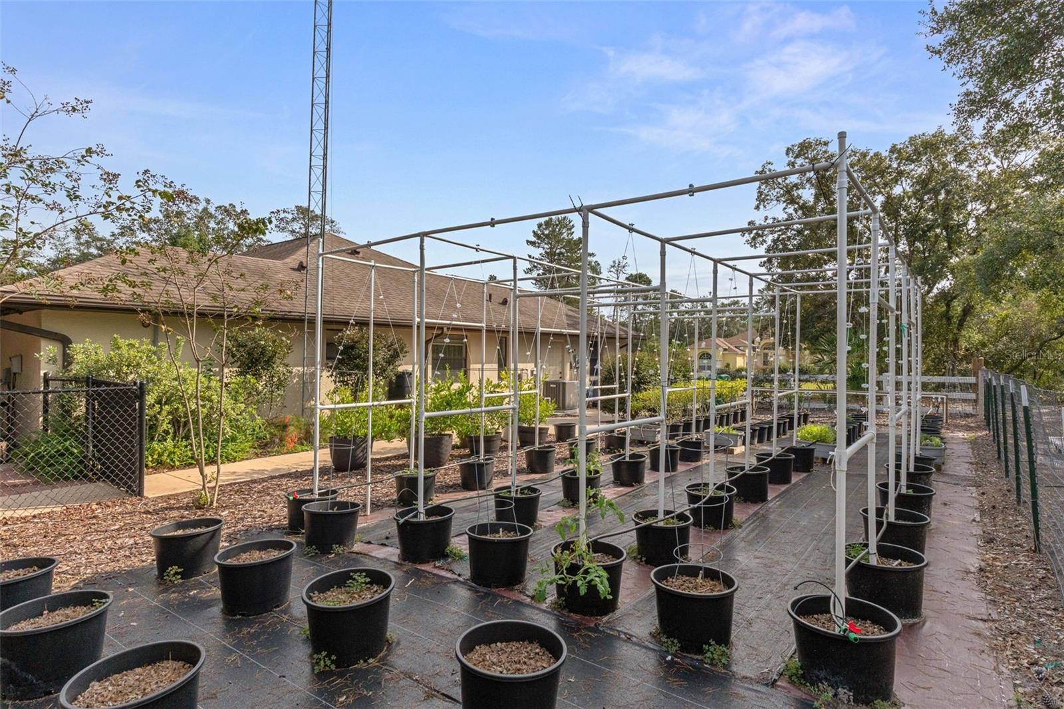
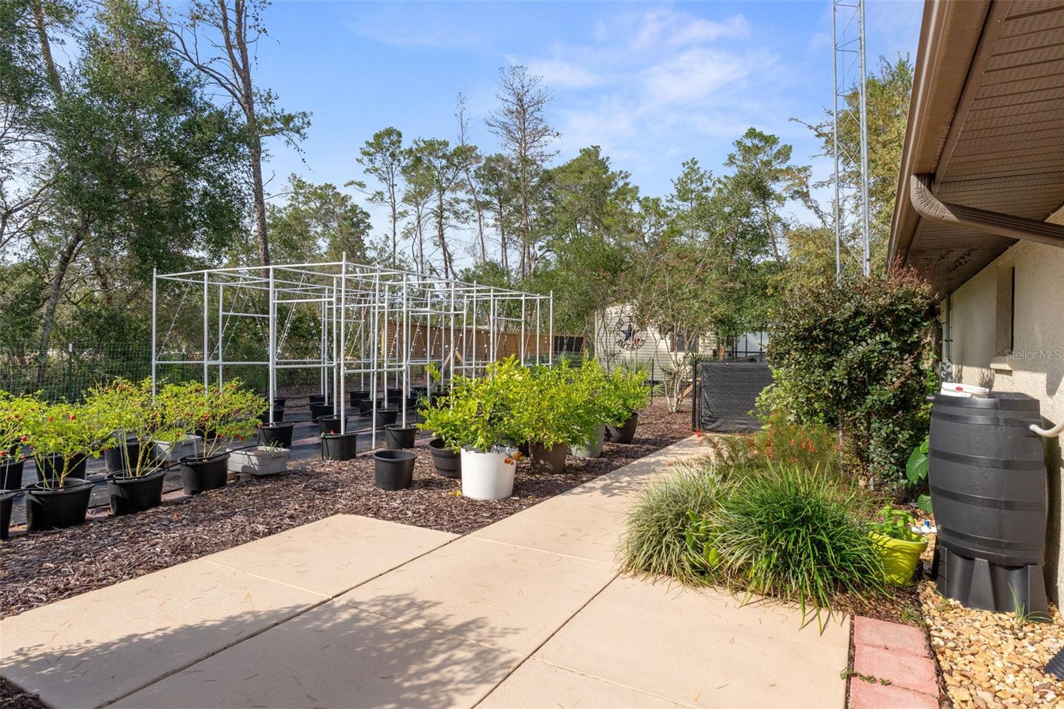
Then comes the next question: "What about the dogs?" Multiple dog doors open to a fenced dog yard, and expanded fencing gives them even more room to run. You wander toward the garden and wonder how much work it would take to grow your own food. Not much. Irrigation has been redone with 1" waterlines and a drip system, the garden beds have fabric underlayment, and the lattice garden area is ready for vegetables and climbing plants. "And where does all my stuff go?" There's a 10x14 storage shed, plus a 2-car garage with built-in cabinets with outlets inside them. You spot the generator plug-in and breathe easier about storm season.
Finally, you stand on your 1.03 acres and ask the biggest question: "What's life like around here?" Pine Ridge Estates is one of the Nature Coast's premier equestrian communities. Horses are allowed on this property, and co-op boarding is available at the community barn, subject to availability. Riding arenas are reserved for private community use, and 28 miles of walking and riding trails wind through the neighborhood. Tennis, pickleball, basketball, dog parks, a playground, and an RC flying field keep weekends full. The clubhouse has banquet and kitchen facilities for gatherings big and small.
Every question answered. The only one left is how fast you can make it yours. Come and get it before someone else does!

3
beds

2
baths

1,436 Sq.Ft. LIVING AREA

1.03 Acres lot

Ruth Squires

Ruth Squires

Features & Amenities

Interior

  • total bedrooms3
  • Total bathrooms2
  • full bathrooms2
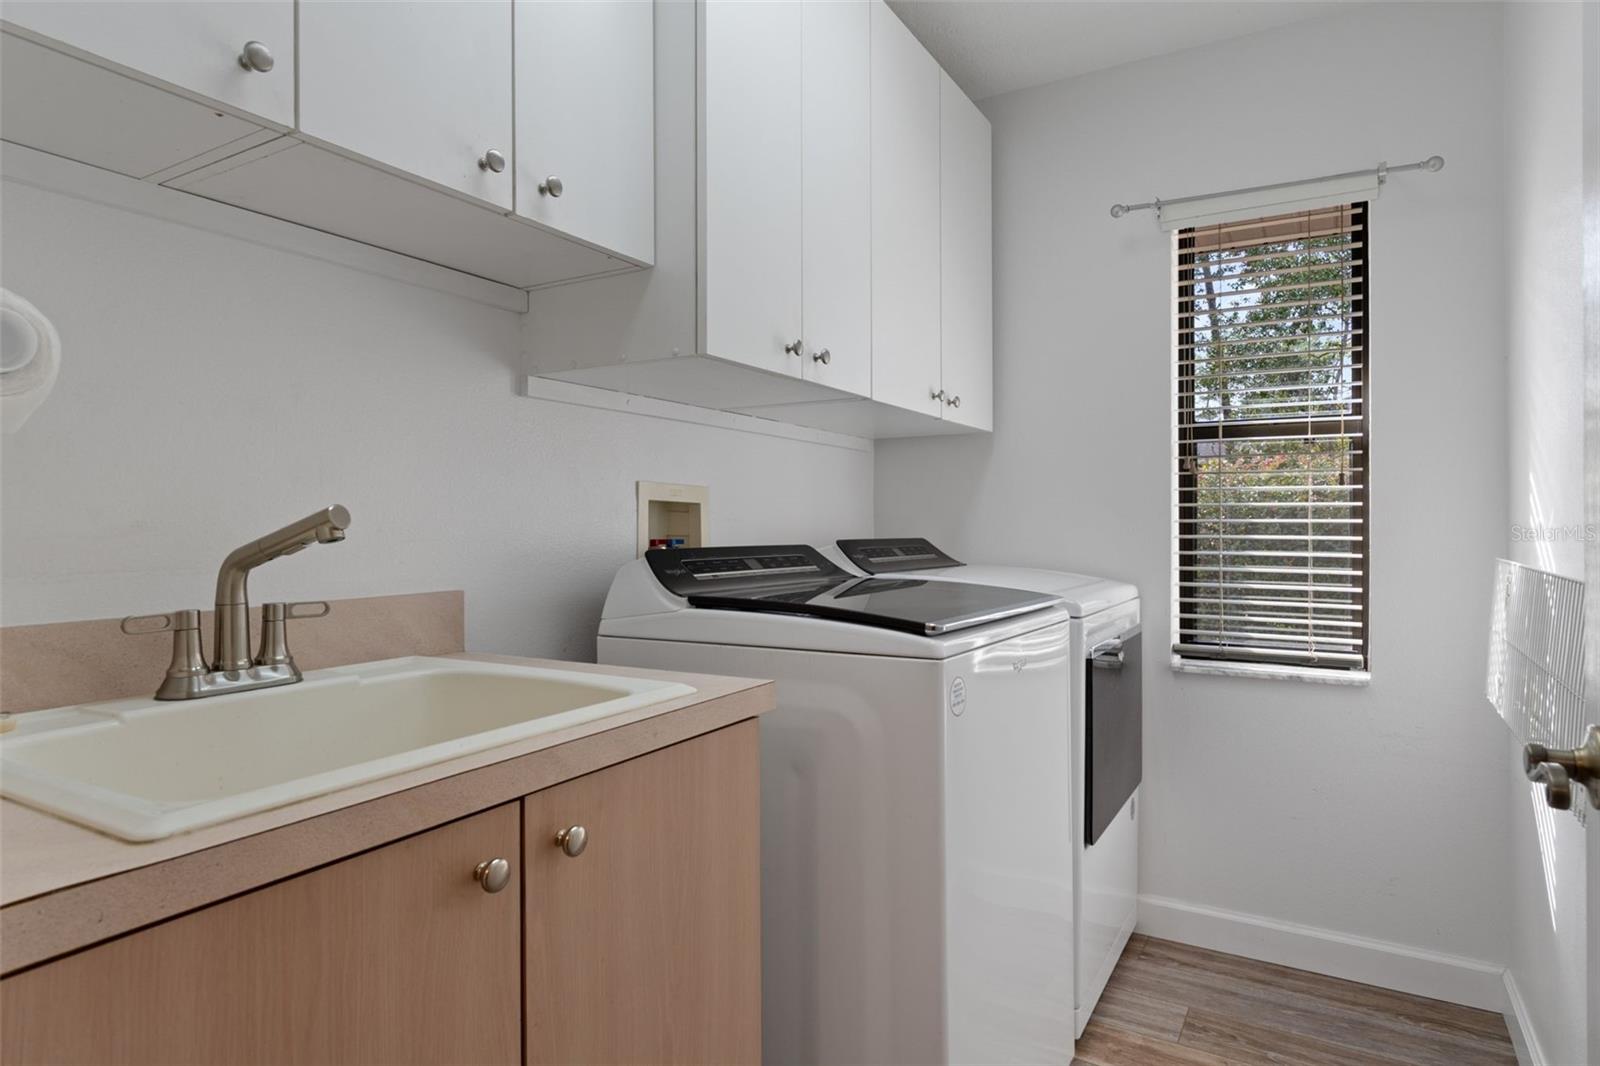
  • Laundry room Inside, Laundry Room
  • Flooring Luxury Vinyl
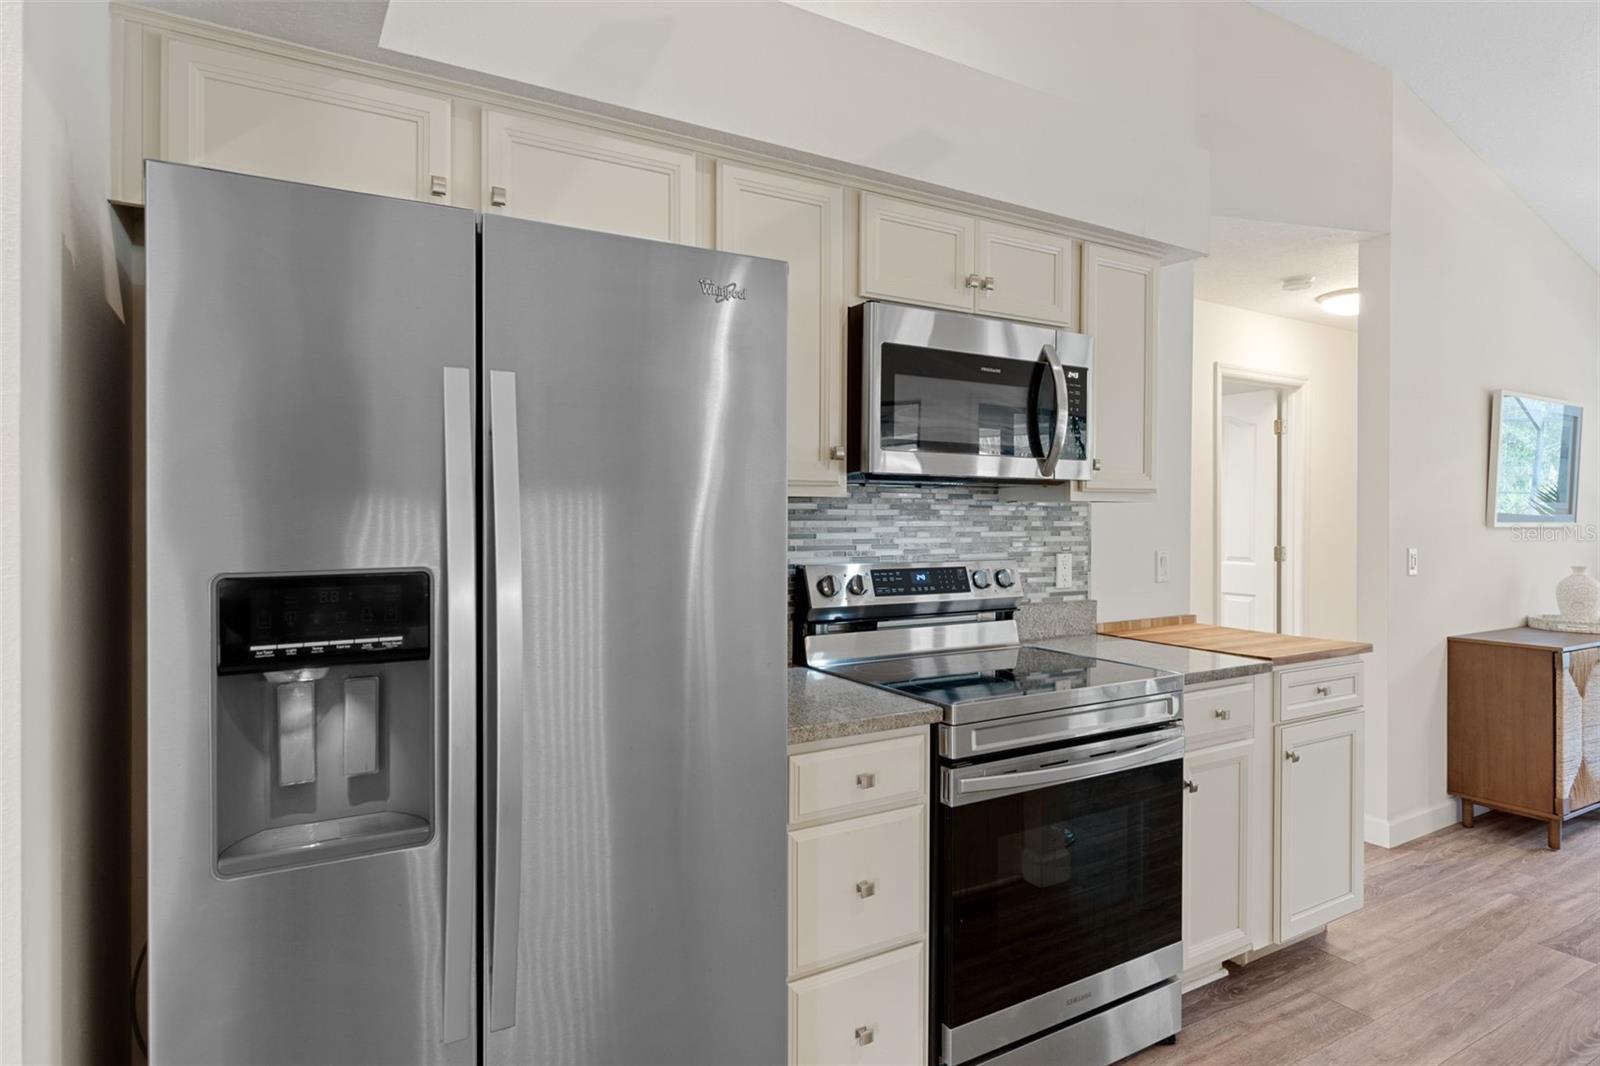
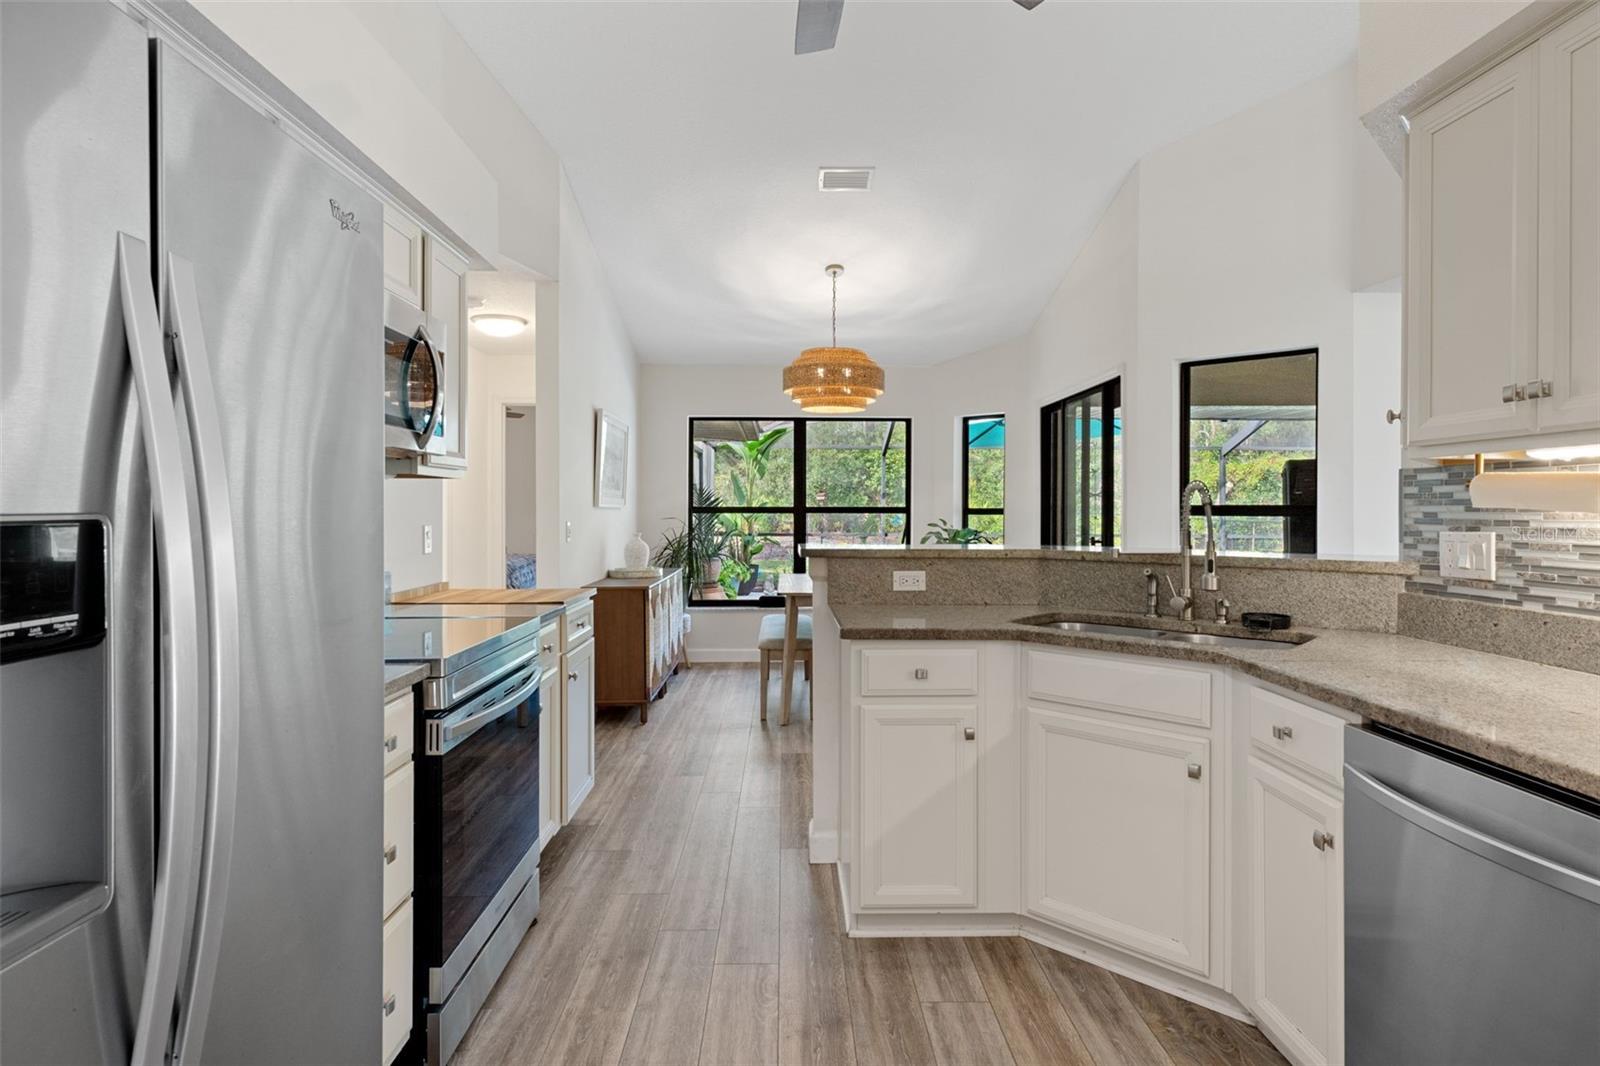
  • APPLIANCES Dishwasher, Dryer, Range, Refrigerator, Washer
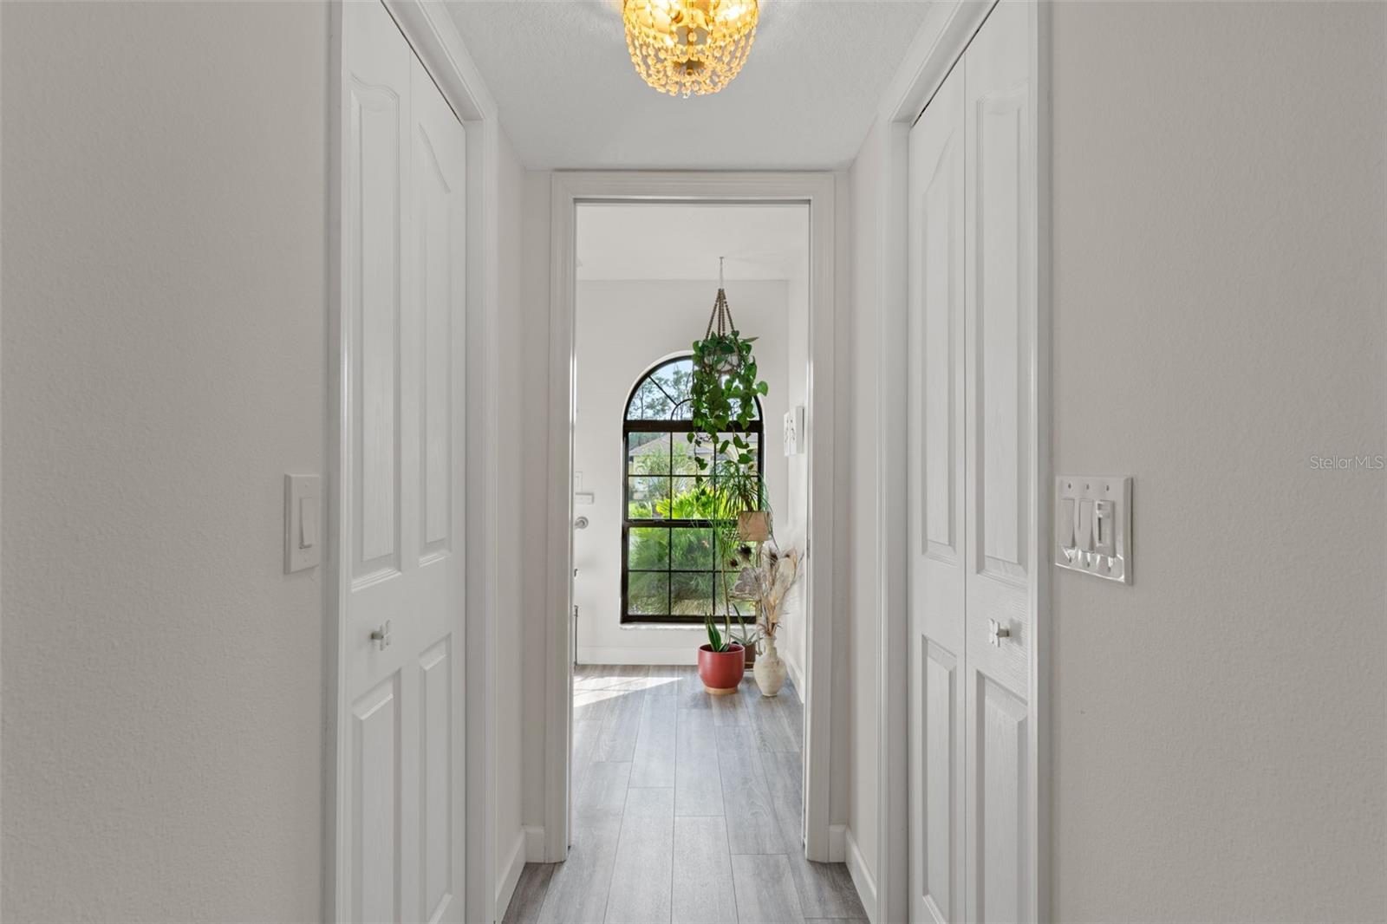
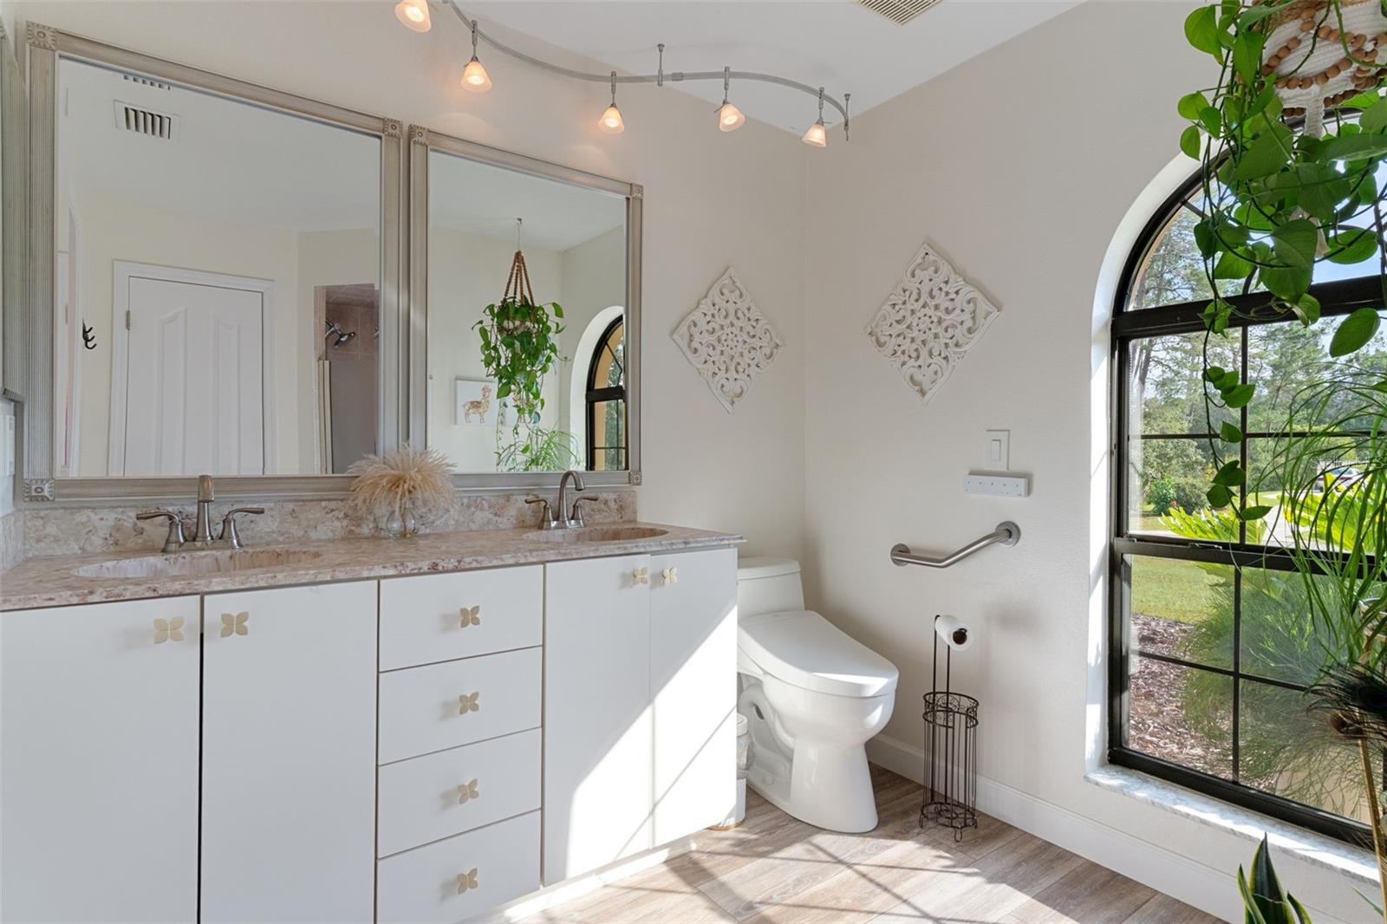
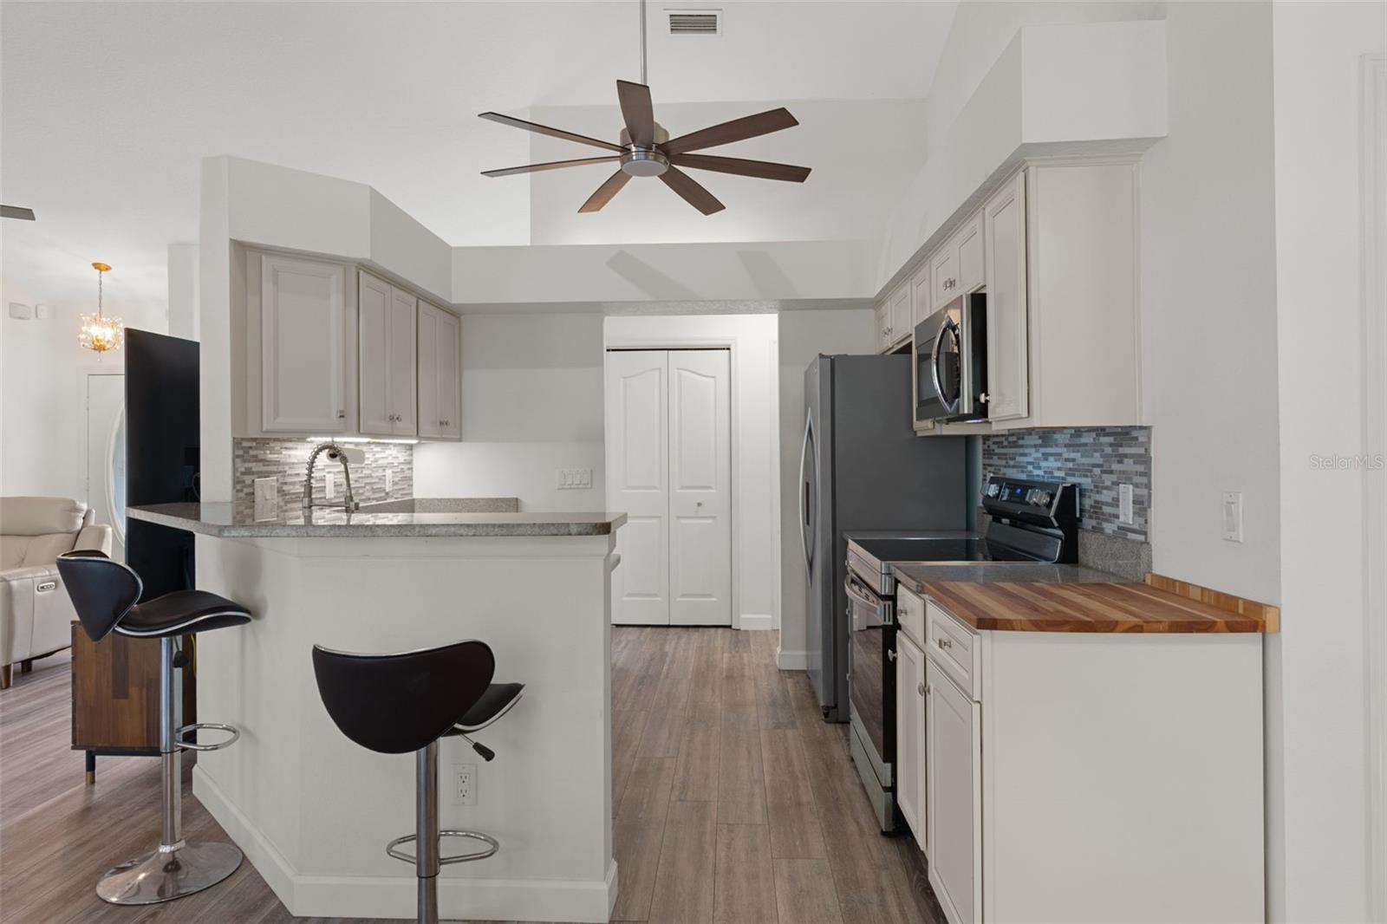
  • other interior Features Cathedral Ceiling(s), Ceiling Fans(s), Eat-in Kitchen, High Ceilings, Open Floorplan, Solid Wood Cabinets, Split Bedroom, Stone Counters, Thermostat, Walk-In Closet(s), Window Treatments

Area & Lot

  • Status For Sale
  • Living Area1,436 Sq.Ft.
  • Total Area2,235 Sq.Ft.
  • Lot Area1.03 Acres
  • MLS® IDCC870196
  • TypeResidential
  • YEAR BUILT1999
  • NeighborhoodPine Ridge
  • Elementary SchoolCentral Ridge Elementary School
  • Middle SchoolCrystal River Middle School
  • High SchoolCrystal River High School

Exterior

  • STORIES1
  • Garage Space2.0
  • water SourcePublic
  • utilitiesCable Connected
  • PoolIn Ground, Gunite, Heated, Salt Water, Screen Enclosure
  • roofShingle
  • lot featuresLevel, Private, Rectangle, Zoned for Horses
  • parkingDriveway, Garage Door Opener, Off Street, Parking Pad
  • HEAT TYPEHeat Pump
  • AIR CONDITIONINGCentral Air
  • sewerSeptic Tank
  • SubstructureSlab
  • HOA AmenitiesBasketball Court, Clubhouse, Fence Restrictions, Stable(s), Park, Pickleball Court(s), Playground, Racquetball, Recreation Facilities, Shuffleboard Court, Tennis Court(s), Trail(s)
  • other exterior FeaturesDog Run, Rain Gutters, Sidewalk, Storage

Financial

  • Sales Price$425,000
  • Real Estate Tax $3,623/yr
  • HOA $12/mo
  • Zoning RUR
View Virtual Tour
image

Schedule a Showing

We would love to show you our beautiful property. Please select your preferred date and time below. An agent will be in touch shortly to confirm your appointment.

Schedule a Showing

We would love to show you our beautiful property. Please select your preferred date and time below. An agent will be in touch shortly to confirm your appointment.

Thank you for your interest in 4405 W PRAIRIE LN, BEVERLY HILLS, FL 34465. We are reviewing your request and will be in touch shortly!
Mortgage Calculator

Estimate your monthly mortgage payment, including the principal and interest, property taxes, and HOA. Adjust the values to generate a more accurate rate.

All estimates are provided for informational purposes only. Actual amounts may vary.
$0,000 Your Payment 20 15 65
$0,000 Your Payment

Pine Ridge

Discover equestrian living at Pine Ridge Estates in Florida, with trails, recreation, and nature.

Explore

Ready for Your Next Move?

Whether you're buying, selling, or exploring your options, connect with RES Luxury Group to start a conversation about your goals.

Follow Us on Instagram