Search

Leave a Message

By providing your contact information to RES Luxury Group, your personal information will be processed in accordance with RES Luxury Group's Privacy Policy. By checking the box(es) below, you expressly consent to receive marketing or promotional real estate communication from RES Luxury Group in the manner selected by you. For SMS text messages, message frequency varies. Message and data rates may apply. Consent is not a condition of purchase of any goods or services. You may opt out of receiving further communications from RES Luxury Group at any time. To opt out of receiving SMS text messages, reply STOP to unsubscribe. SMS text messaging is subject to our Terms of Use.

Thank you for your message. We will be in touch with you shortly.

4616 N MAYWOOD WAY
Courtesy of COMPASS FLORIDA LLC, Sarita Harty  Listing Contact: (305) 851-2820 
Sold

4616 N MAYWOOD WAY

4616 N MAYWOOD WAY, BEVERLY HILLS, FL 34465

$371,000
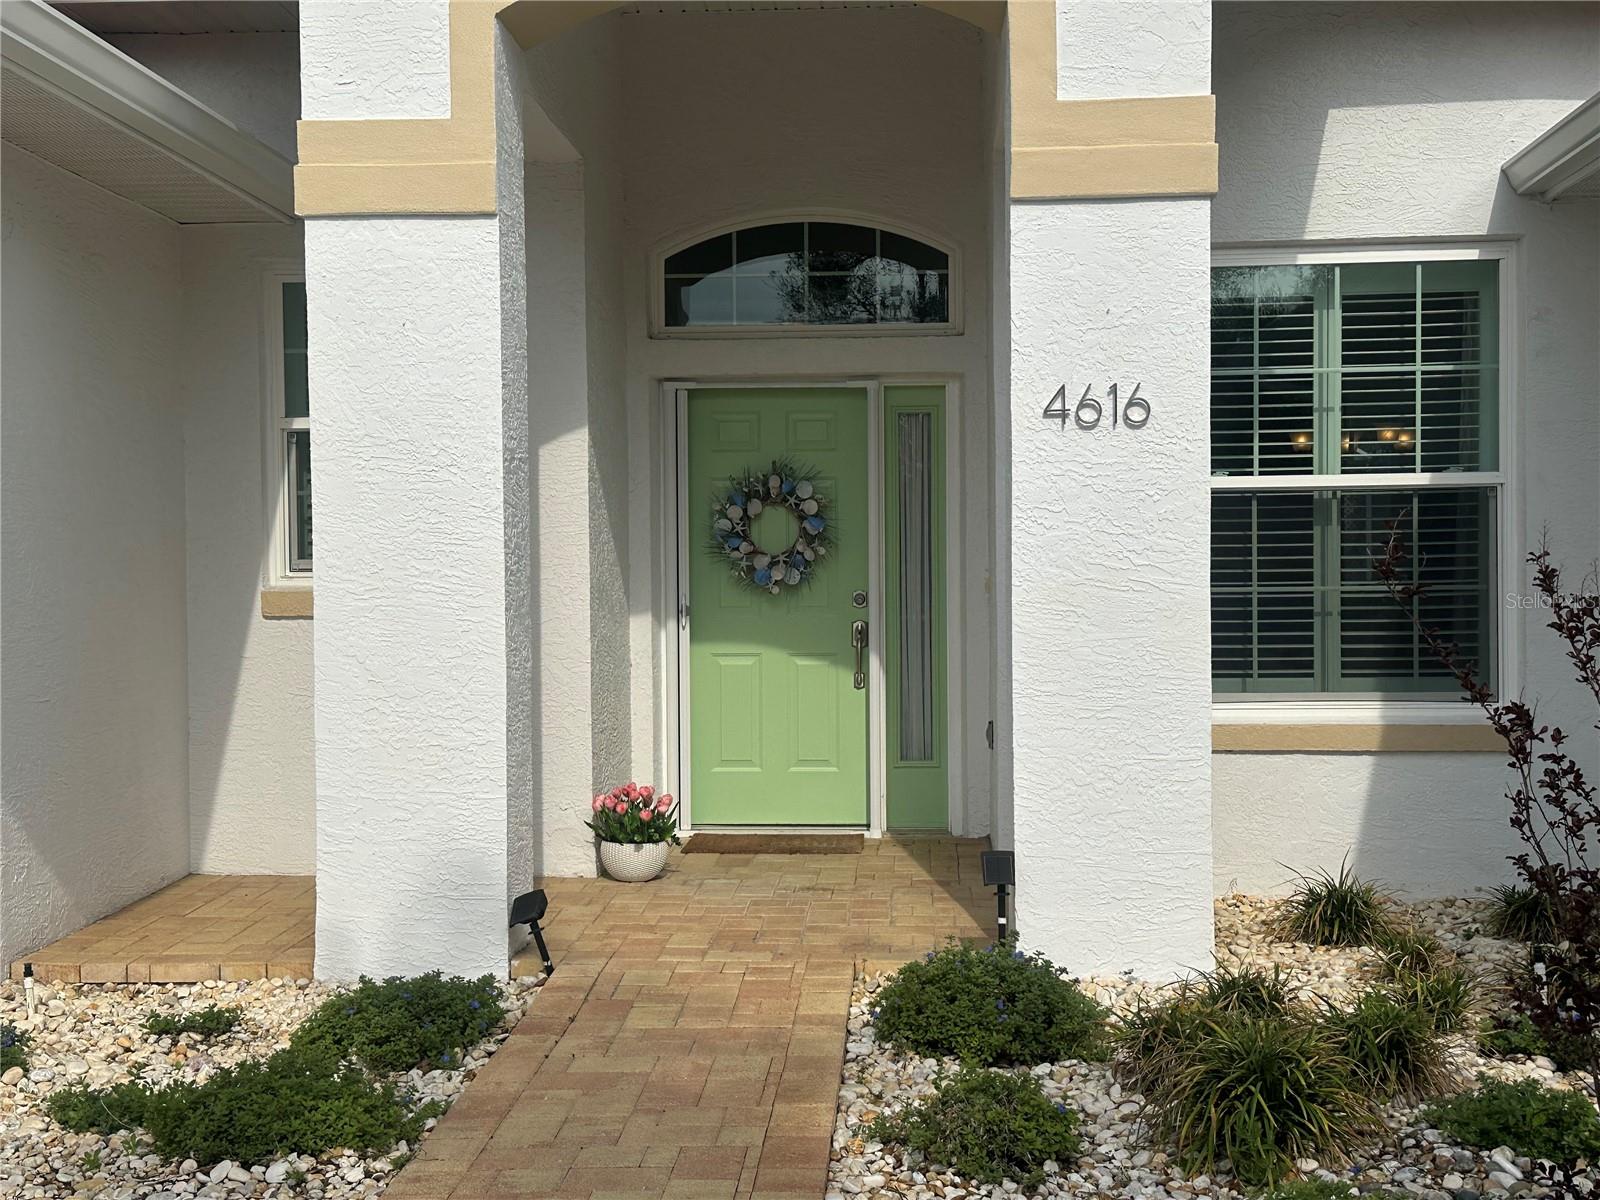
ASSUMABLE VA LOAN 2.5 FOR QUALIFIED BUYERS ....Welcome to Laurel Ridge, stylish in beautifully appointed 3-bedroom, 2-bath Home
* Soaring 12-foot ceilings
* New Roof
* Upgraded Thermal Windows
* Water Filtration System with R/O System
* Solar Heated saltwater pool
* New kitchen appliances including induction oven
* Pavered Drive way, Landscaping
Fall in Love with the open airy feel complemented by rich hickory laminate flooring. The family room has built-in shelving. This home offers peace of mind with 2023 HVAC and 2023 Hot Water heater, plus extra attic insulation throughout. Elegant plantation shutters in dining room and electric shades in the den. The kitchen is designed with a cabinet-depth refrigerator/freezer, large pantry. Both bathrooms have been tastefully updated. The epoxy-finished garage floor adds a clean, polished touch. The low HOA includes fiber optic internet and use of the community pool. Take advantage of the Florida lifestyle with a golf course with in the community. Upcoming new hospitals, and shopping under construction nearby. No flooding here in this centrally located home that offers convenience and a relaxed lifestyle--enjoy everything Laurel Ridge and the surrounding area has available. MOVE IN READY.

3
beds

2
baths

1,985 Sq.Ft. LIVING AREA

10,654 Sq.Ft. lot

Shelli  Ferrell Harty

Shelli Ferrell Harty

Features & Amenities

Interior

  • total bedrooms3
  • Total bathrooms2
  • full bathrooms2
  • Laundry room Inside, Laundry Room
  • Flooring Ceramic Tile, Laminate
  • APPLIANCES Disposal, Dryer, Electric Water Heater, Ice Maker, Kitchen Reverse Osmosis System, Microwave, Range, Washer, Water Filtration System
  • other interior Features Built-in Features, Ceiling Fans(s), High Ceilings, Living Room/Dining Room Combo, Open Floorplan, Primary Bedroom Main Floor, Solid Surface Counters, Vaulted Ceiling(s), Walk-In Closet(s), Window Treatments

Area & Lot

  • Status Sold
  • Date Sold May 19, 2026
  • Living Area1,985 Sq.Ft.
  • Total Area2,681 Sq.Ft.
  • Lot Area10,654 Sq.Ft.
  • MLS® IDTB8470636
  • TypeResidential
  • YEAR BUILT1994
  • NeighborhoodPine Ridge
  • View DescriptionGarden, Park/Greenbelt
  • Elementary SchoolCentral Ridge Elementary School
  • Middle SchoolCitrus Springs Middle School
  • High SchoolLecanto High School

Exterior

  • STORIES1
  • Garage Space2.0
  • water SourcePublic
  • utilitiesCable Available, Fiber Optics
  • PoolIn Ground, Lighting, Pool Sweep, Salt Water, Solar Heat
  • roofShingle
  • lot featuresLandscaped
  • parkingDriveway, Garage Door Opener
  • HEAT TYPECentral
  • AIR CONDITIONINGCentral Air
  • sewerPublic Sewer
  • SubstructureBlock, Slab
  • HOA AmenitiesClubhouse
  • other exterior FeaturesOutdoor Shower, Rain Gutters

Financial

  • Sales Price$371,000
  • Real Estate Tax $4,438/yr
  • HOA $103/mo
  • Zoning PDR
View Virtual Tour

Pine Ridge

Discover equestrian living at Pine Ridge Estates in Florida, with trails, recreation, and nature.

Explore

Ready for Your Next Move?

Whether you're buying, selling, or exploring your options, connect with RES Luxury Group to start a conversation about your goals.

Follow Us on Instagram