
Search

Leave a Message

By providing your contact information to RES Luxury Group, your personal information will be processed in accordance with RES Luxury Group's Privacy Policy. By checking the box(es) below, you expressly consent to receive marketing or promotional real estate communication from RES Luxury Group in the manner selected by you. For SMS text messages, message frequency varies. Message and data rates may apply. Consent is not a condition of purchase of any goods or services. You may opt out of receiving further communications from RES Luxury Group at any time. To opt out of receiving SMS text messages, reply STOP to unsubscribe. SMS text messaging is subject to our Terms of Use.

Thank you for your message. We will be in touch with you shortly.

477 W FAIRWAYS VIEW DR
SEE ALL PHOTOS
477 W FAIRWAYS VIEW DR
Courtesy of EXP REALTY LLC, Irene Snelgrove  Listing Contact: 888-883-8509 
For Sale

477 W FAIRWAYS VIEW DR

477 W FAIRWAYS VIEW DR, BEVERLY HILLS, FL 34465

$269,900
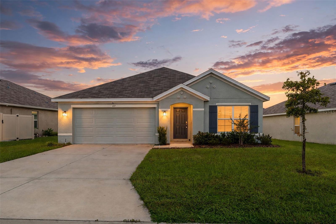
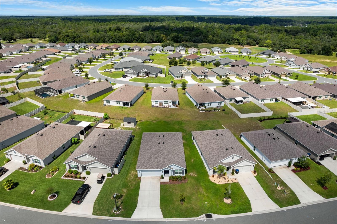
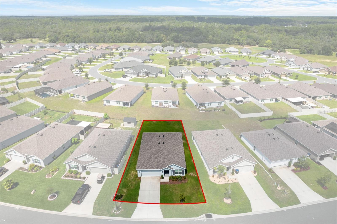
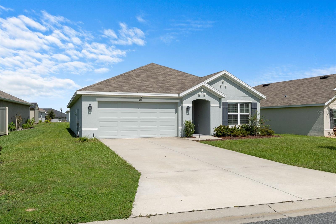
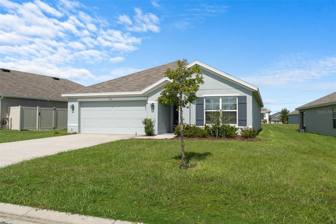
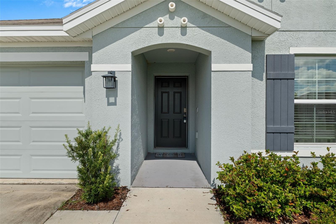
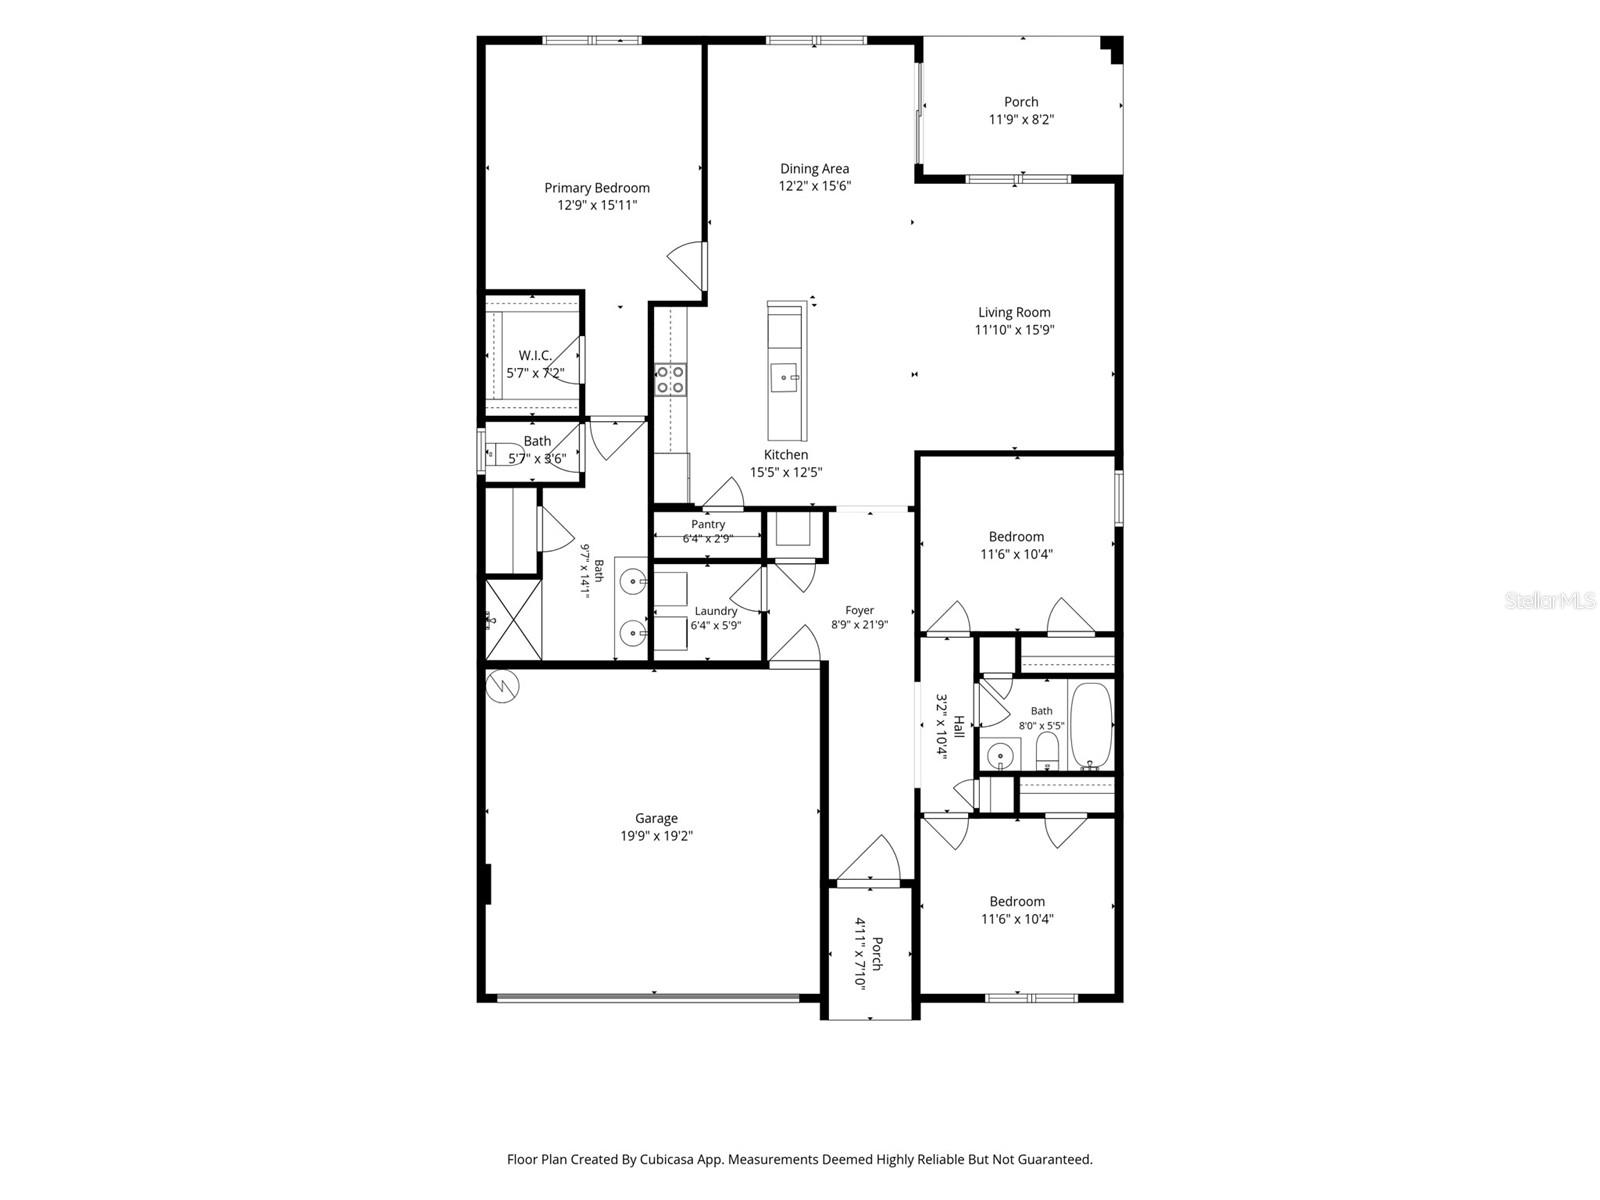
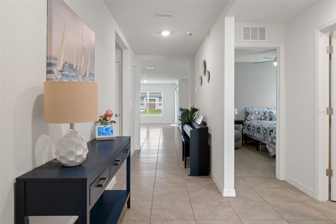
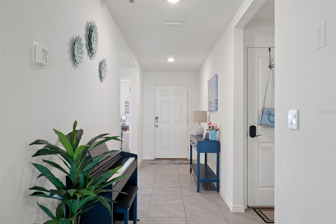
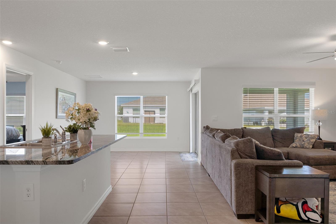
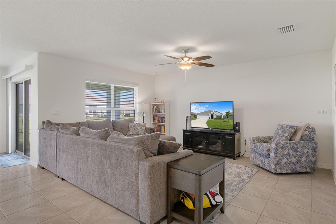
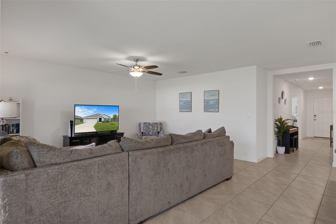
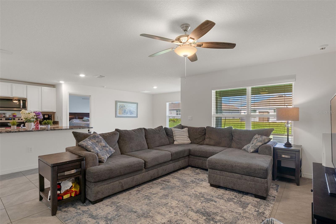
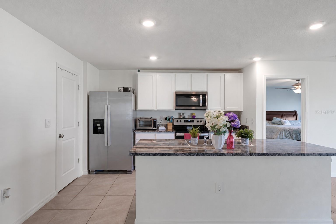
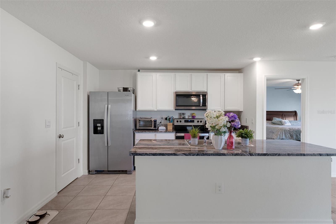
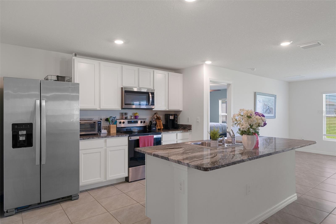
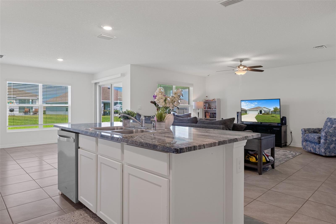
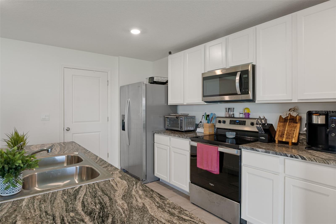
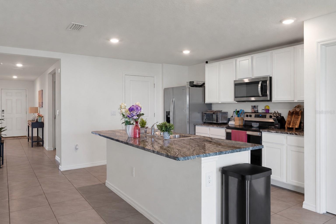
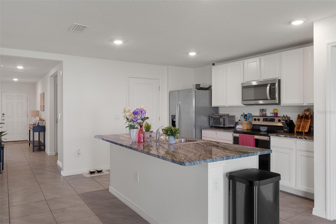
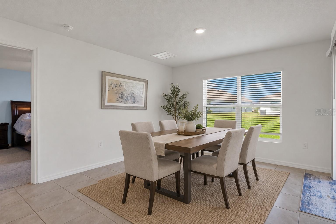
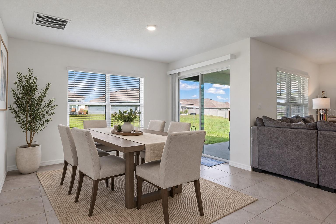
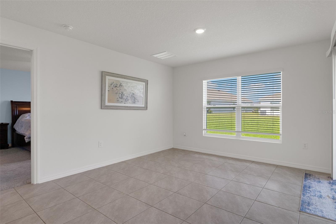
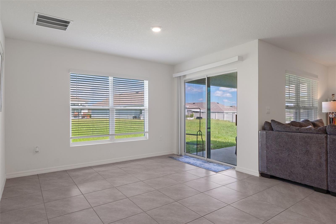
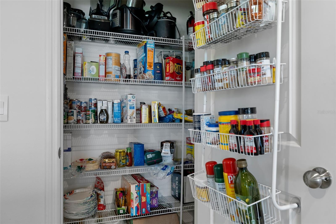
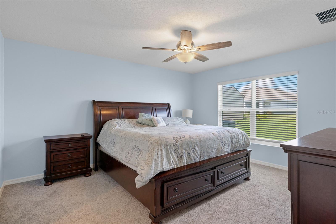
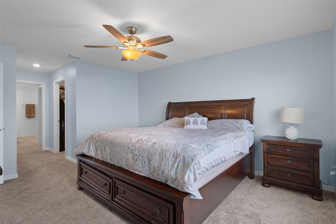
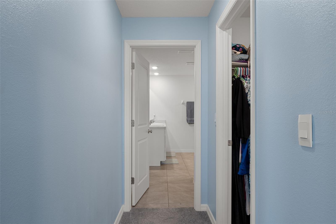
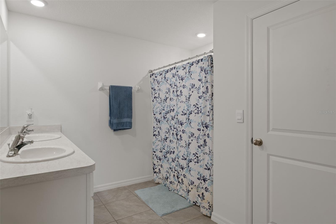
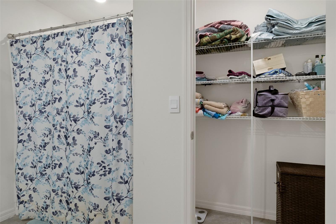
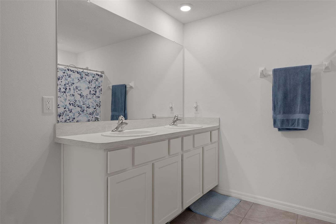
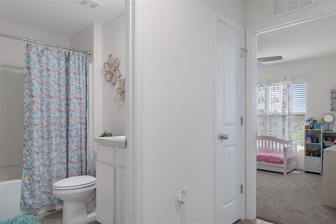
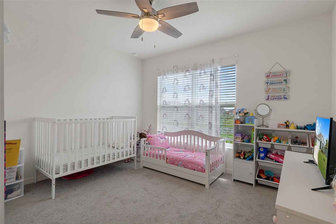
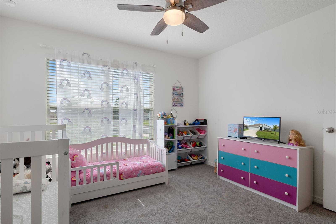
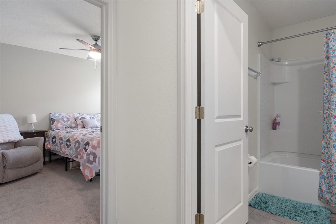
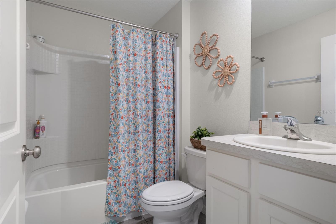
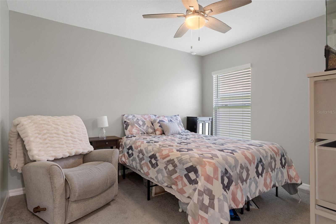
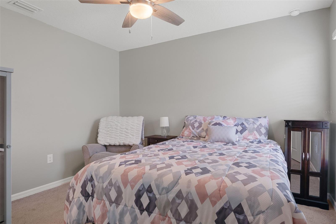
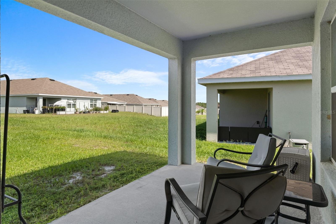
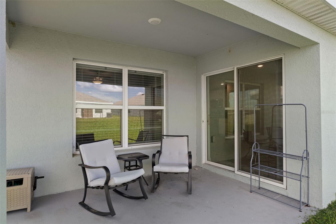
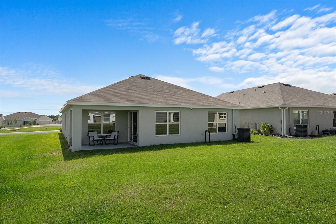
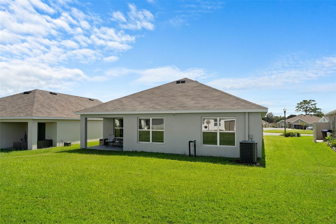
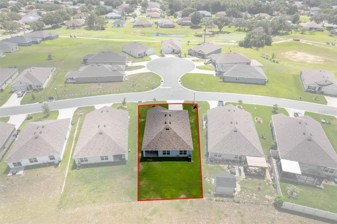
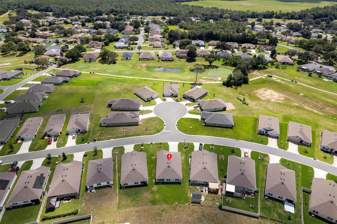
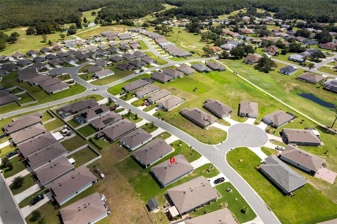
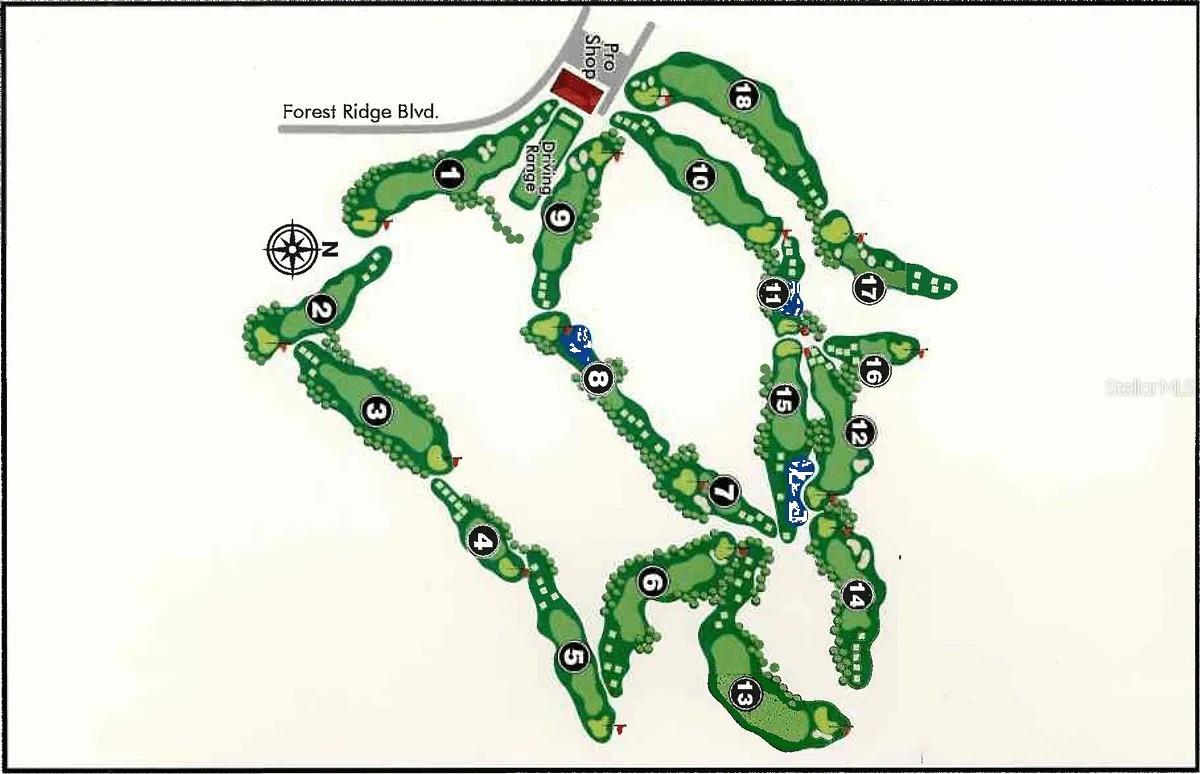
Welcome to 477 Fairways View Dr - where easy Florida living meets the timeless appeal at The Fairways at Twisted Oaks. This beautifully maintained home is welcoming, bright, and effortlessly comfortable. The thoughtfully designed floor plan offers 3 bedrooms, 2 bathrooms, and approximately 1,700 square feet of living space, with generous windows that fill the home with natural light. Step inside to an inviting foyer that opens into the heart of the home. The open-concept kitchen, dining area, and living room create an easy flow for everyday living and entertaining. With the granite countertops, large center island, and a convenient pantry, this kitchen brings both style and functionality to the chef of the house. The spacious living room provides a comfortable place to unwind, while the adjoining dining area offers plenty of room for shared meals and gatherings. Neutral finishes, tile flooring in the main living areas, designer ceiling fans, and abundant natural light create a fresh, comfortable atmosphere throughout. The primary suite offers a relaxing retreat with a generous bedroom, walk-in closet, and an ensuite bath with a large linen / storage closet. Two additional bedrooms provide flexibility for guests, hobbies, creative pursuits, or whatever your lifestyle requires. One of the home's appealing features is the outdoor living area. Step through the sliding doors and imagine slow mornings with coffee, relaxed afternoons, or evenings enjoying the fresh Florida air. The covered patio creates an inviting extension of the home's living space and offers room for outdoor seating and dining. Located in The Fairways at Twisted Oaks, this home places you within a community centered around the appeal of golf-course living, with Twisted Oaks Golf Club offering a top notch golf and club experience right at the entrance to the community (Membership is separate and optional). With the attractive list price, functional floor plan, spacious kitchen, comfortable bedrooms, and inviting screened outdoor space, 477 Fairways View Dr is more than a place to live - it is a place to slow down, settle in, and enjoy the lifestyle you've been looking forward to. Call me for a tour. I love showing this place off!

3
beds

2
baths

1,694 Sq.Ft. LIVING AREA

6,964 Sq.Ft. lot

Irene Snelgrove

Irene Snelgrove

Features & Amenities

Interior

  • total bedrooms3
  • Total bathrooms2
  • full bathrooms2
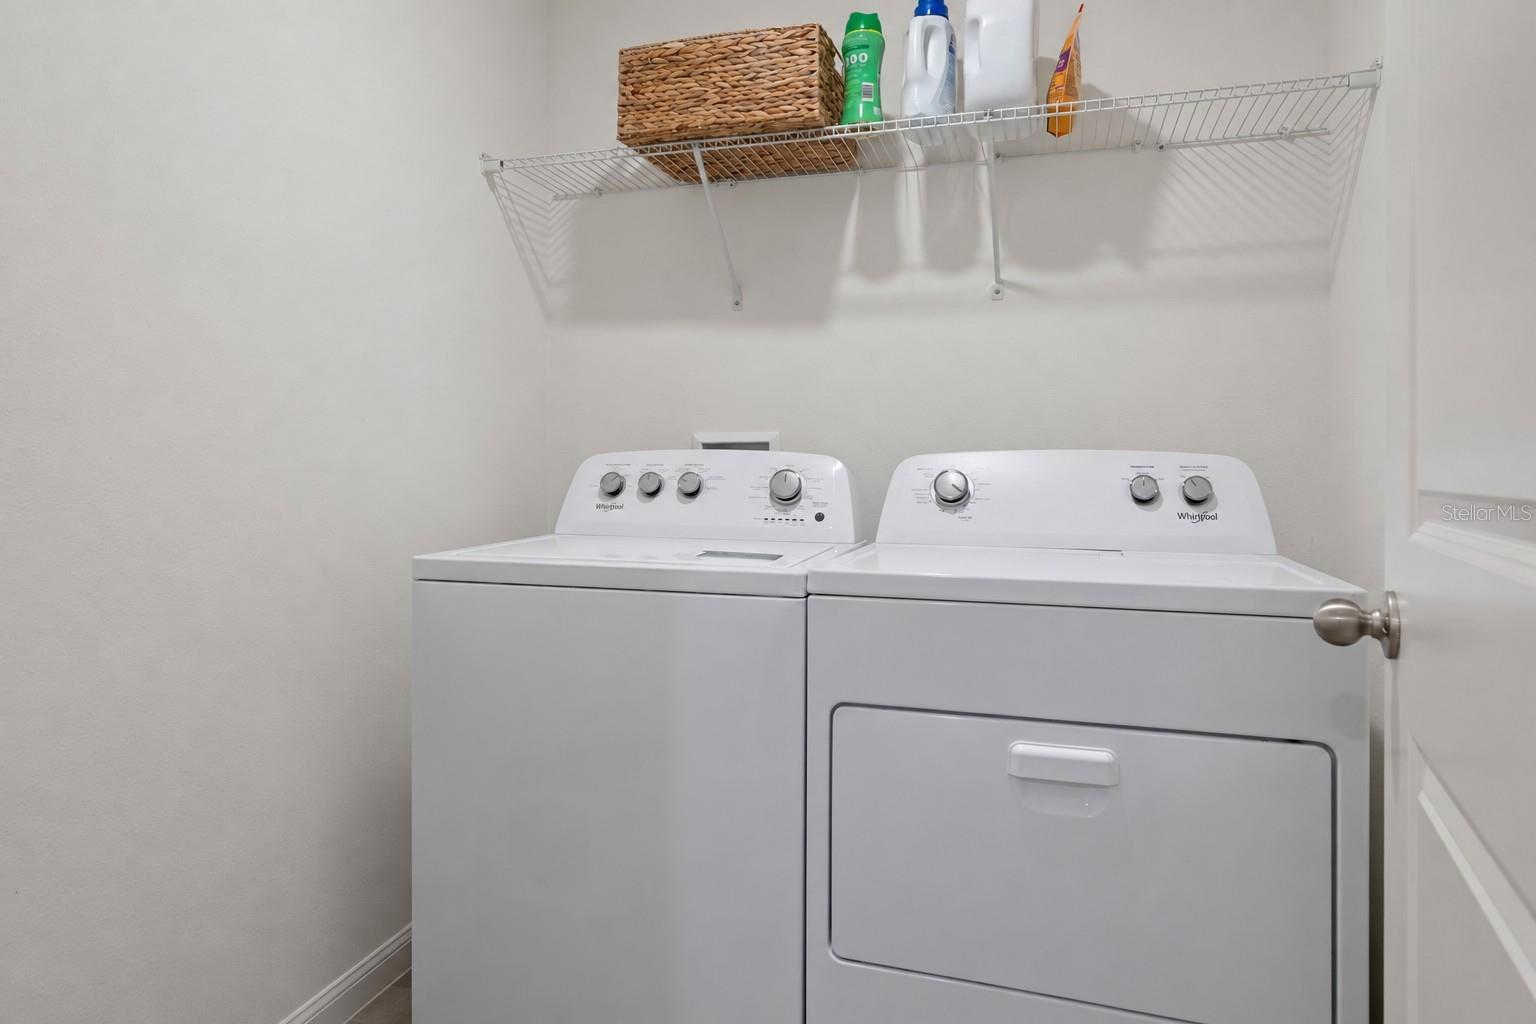
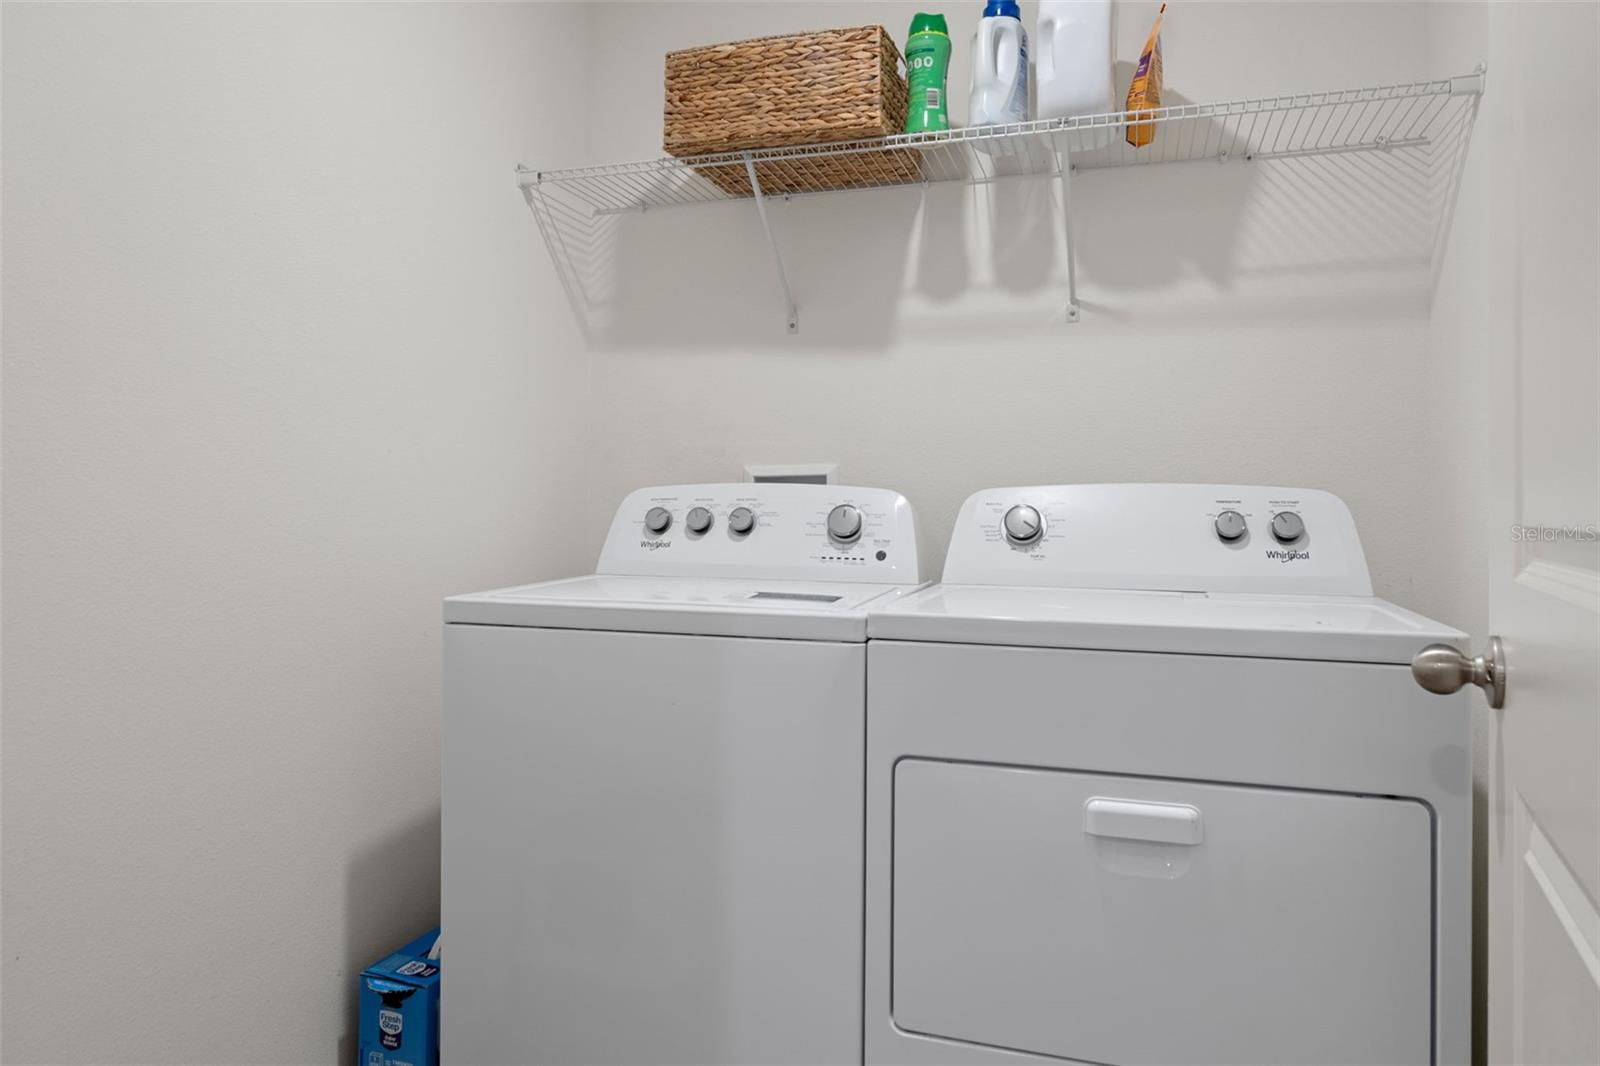
  • Laundry room Laundry Room
  • Flooring Carpet, Ceramic Tile
  • APPLIANCES Dishwasher, Electric Water Heater, Microwave, Refrigerator
  • other interior Features Open Floorplan

Area & Lot

  • Status For Sale
  • Living Area1,694 Sq.Ft.
  • Total Area2,262 Sq.Ft.
  • Lot Area6,964 Sq.Ft.
  • MLS® IDOM732140
  • TypeResidential
  • YEAR BUILT2023
  • NeighborhoodPine Ridge
  • Elementary SchoolForest Ridge Elementary School
  • Middle SchoolCitrus Springs Middle School
  • High SchoolLecanto High School

Exterior

  • STORIES1
  • Garage Space2.0
  • water SourcePublic
  • utilitiesBB/HS Internet Available, Cable Available, Electricity Connected
  • roofShingle
  • HEAT TYPECentral, Electric
  • AIR CONDITIONINGCentral Air
  • sewerPublic Sewer
  • SubstructureSlab
  • other exterior FeaturesPrivate Entrance

Financial

  • Sales Price$269,900
  • Real Estate Tax $2,886/yr
  • HOA $42/mo
  • Zoning PDR
View Virtual Tour
image

Schedule a Showing

We would love to show you our beautiful property. Please select your preferred date and time below. An agent will be in touch shortly to confirm your appointment.

Schedule a Showing

We would love to show you our beautiful property. Please select your preferred date and time below. An agent will be in touch shortly to confirm your appointment.

Thank you for your interest in 477 W FAIRWAYS VIEW DR, BEVERLY HILLS, FL 34465. We are reviewing your request and will be in touch shortly!

Mortgage Calculator

Estimate your monthly mortgage payment, including the principal and interest, property taxes, and HOA. Adjust the values to generate a more accurate rate.

All estimates are provided for informational purposes only. Actual amounts may vary.
$0,000 Your Payment 20 15 65
$0,000 Your Payment

Pine Ridge

Discover equestrian living at Pine Ridge Estates in Florida, with trails, recreation, and nature.

Explore

Ready for Your Next Move?

Whether you're buying, selling, or exploring your options, connect with RES Luxury Group to start a conversation about your goals.

Follow Us on Instagram