Search

Leave a Message

By providing your contact information to RES Luxury Group, your personal information will be processed in accordance with RES Luxury Group's Privacy Policy. By checking the box(es) below, you expressly consent to receive marketing or promotional real estate communication from RES Luxury Group in the manner selected by you. For SMS text messages, message frequency varies. Message and data rates may apply. Consent is not a condition of purchase of any goods or services. You may opt out of receiving further communications from RES Luxury Group at any time. To opt out of receiving SMS text messages, reply STOP to unsubscribe. SMS text messaging is subject to our Terms of Use.

Thank you for your message. We will be in touch with you shortly.

5831 W CONESTOGA ST
Courtesy of EXP REALTY LLC, Ruth Squires  Listing Contact: 888-883-8509 
Sold

5831 W CONESTOGA ST

5831 W CONESTOGA ST, BEVERLY HILLS, FL 34465

$460,000
Priced below market value so you can add the custom pool of your choice! Financing is available to include the pool into your loan.
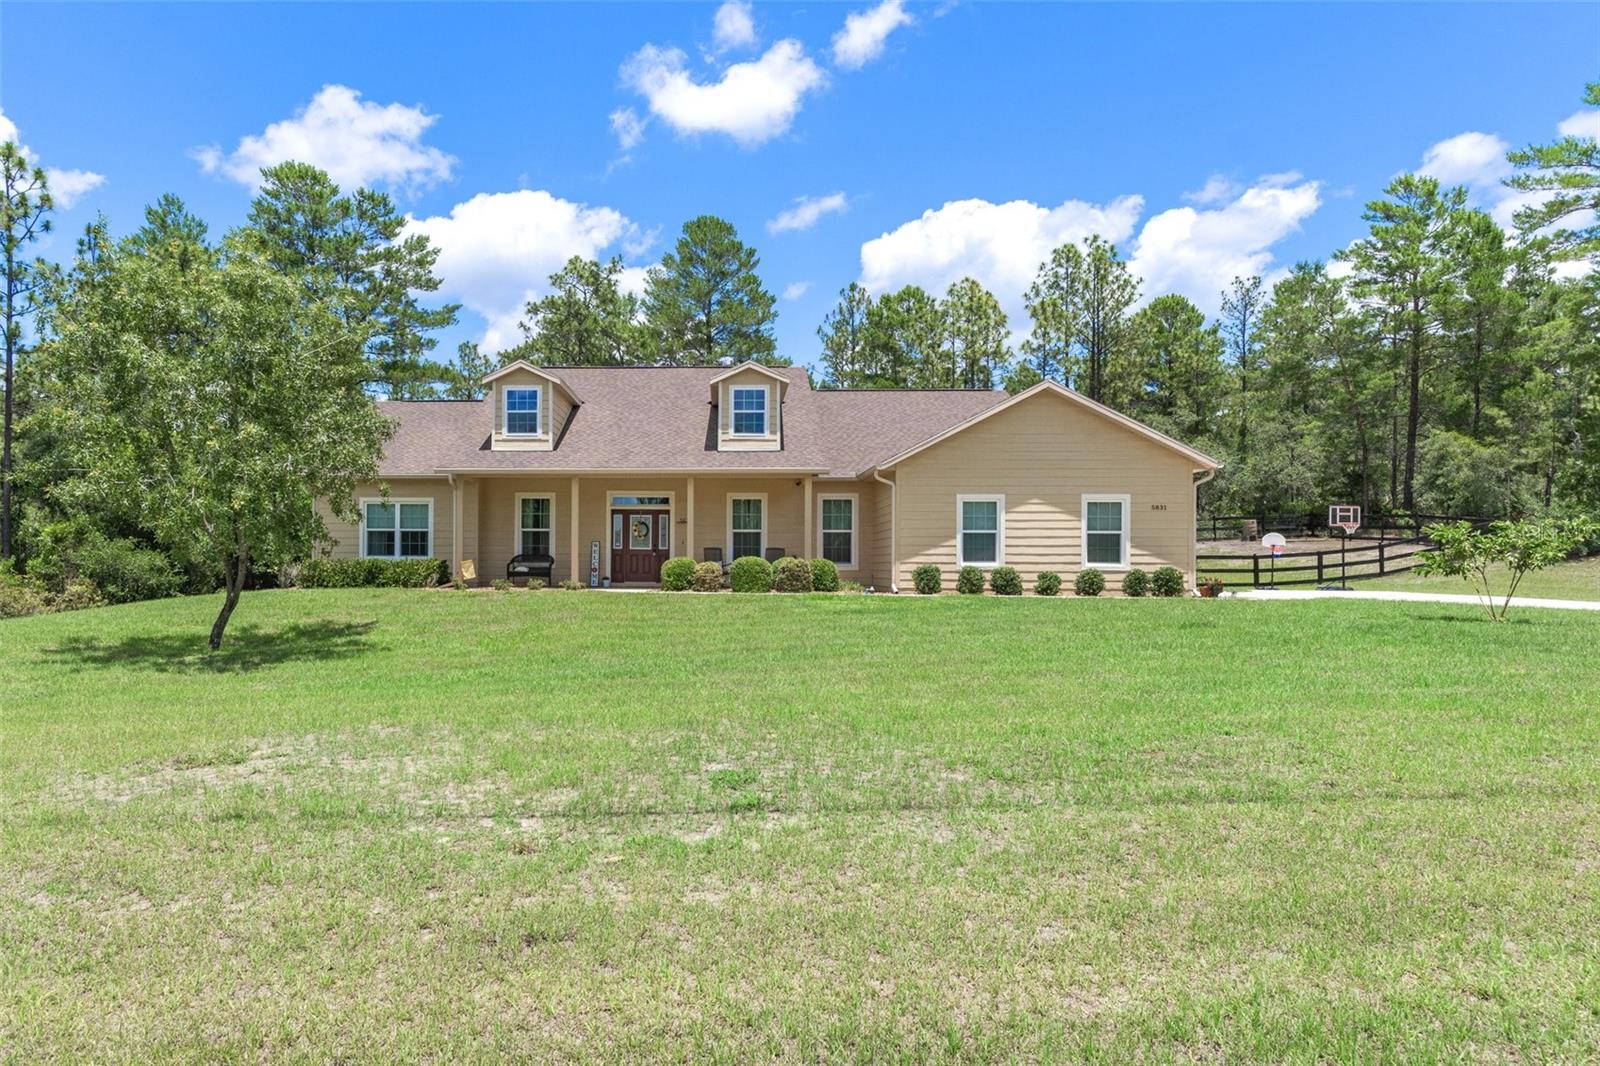
Hello Pine Ridge home buyers, here's the house with the open flow and HUGE kitchen you have been waiting for! You will first be impressed by the curbside appeal of the long covered porch, accent siding, and dormer windows. As you step inside this 2018 built masterpiece you are greeted by 12' high ceilings enhancing the openness and spacious feel. The kitchen has cabinets galore and even hidden cabinets underneath the enormous island. The study right off the foyer has a custom built-in wall to ceiling bookshelf with a sliding ladder! The floor plan is split with 2 guest beds to the left and the owners suite to the right. Interior laundry and an attached 2 car side entry garage complete the package. The 1.06 acre lot affords you plenty of room and you can enjoy nature from your large screened porch that stretches across the full length of the home. The backyard is fenced with board, wire, and gates for access to the back portion of the acre. There are vacant lots on both sides creating a privacy buffer. Last but not least you are in an illustrious community complimented by its wonderful amenities which include 28 miles of beautifully maintained trails, an equestrian center with riding rings for all disciplines, a community center full of activities, tennis courts, shuffleboard, and an RC Flying Club. Something for all here in Pine Ridge estates and this home is one in a million so run over to see it as fast as you can!

3
beds

2
baths

2,316 Sq.Ft. LIVING AREA

1.06 Acres lot

Ruth Squires

Ruth Squires

Features & Amenities

Interior

  • total bedrooms3
  • Total bathrooms2
  • full bathrooms2
  • Laundry room Laundry Room
  • Flooring Carpet, Tile
  • APPLIANCES Dishwasher, Dryer, Microwave, Range, Refrigerator, Washer
  • other interior Features Built-in Features, Ceiling Fans(s), Eat-in Kitchen, High Ceilings, Open Floorplan, Primary Bedroom Main Floor, Smart Home, Solid Wood Cabinets, Split Bedroom, Stone Counters, Thermostat, Walk-In Closet(s), Wet Bar, Window Treatments

Area & Lot

  • Status Sold
  • Date Sold November 27, 2024
  • Living Area2,316 Sq.Ft.
  • Total Area3,615 Sq.Ft.
  • Lot Area1.06 Acres
  • MLS® IDW7864939
  • TypeResidential
  • YEAR BUILT2018

Exterior

  • STORIES1
  • Garage Space2.0
  • water SourcePublic
  • utilitiesBB/HS Internet Available, Cable Available, Electricity Connected, Sprinkler Meter, Underground Utilities
  • roofShingle
  • HEAT TYPEHeat Pump
  • AIR CONDITIONINGCentral Air
  • sewerSeptic Tank
  • SubstructureSlab
  • security FeaturesSecurity Lights, Security System, Smoke Detector(s)
  • other exterior FeaturesLighting, Sliding Doors

Financial

  • Sales Price$460,000
  • Real Estate Tax $2,965/yr
  • HOA $8/mo
  • Zoning RUR
View Virtual Tour

Ready for Your Next Move?

Whether you're buying, selling, or exploring your options, connect with RES Luxury Group to start a conversation about your goals.

Follow Us on Instagram