Search

Leave a Message

By providing your contact information to RES Luxury Group, your personal information will be processed in accordance with RES Luxury Group's Privacy Policy. By checking the box(es) below, you expressly consent to receive marketing or promotional real estate communication from RES Luxury Group in the manner selected by you. For SMS text messages, message frequency varies. Message and data rates may apply. Consent is not a condition of purchase of any goods or services. You may opt out of receiving further communications from RES Luxury Group at any time. To opt out of receiving SMS text messages, reply STOP to unsubscribe. SMS text messaging is subject to our Terms of Use.

Thank you for your message. We will be in touch with you shortly.

6264 W GLYNBORNE LOOP
SEE ALL PHOTOS
6264 W GLYNBORNE LOOP
Courtesy of EXP REALTY LLC, Shelli Harty  Listing Contact: 888-883-8509 
For Sale

6264 W GLYNBORNE LOOP

6264 W GLYNBORNE LOOP, CRYSTAL RIVER, FL 34429

$395,000
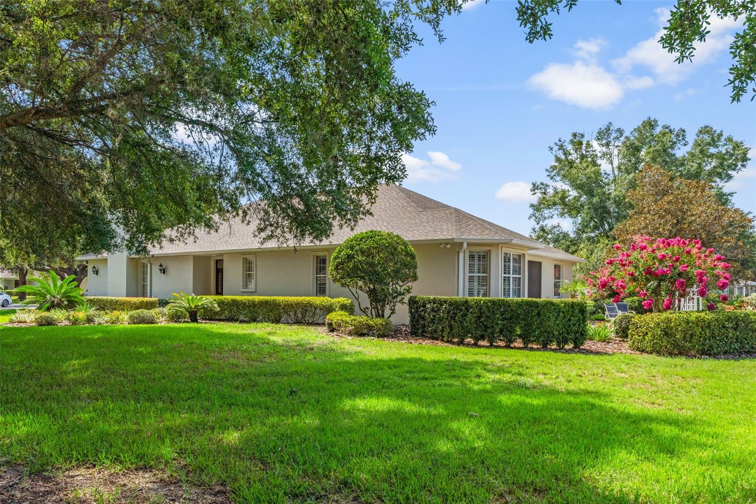
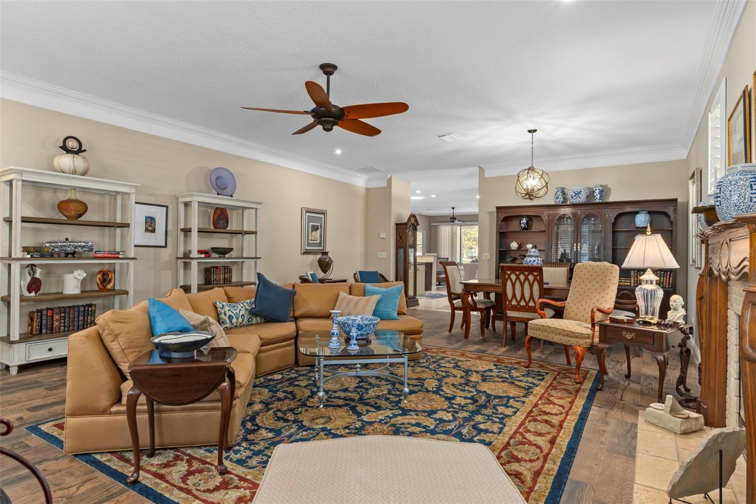
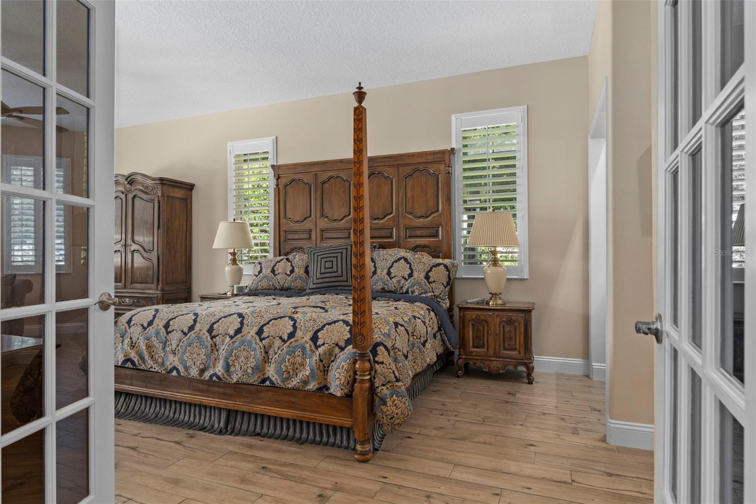
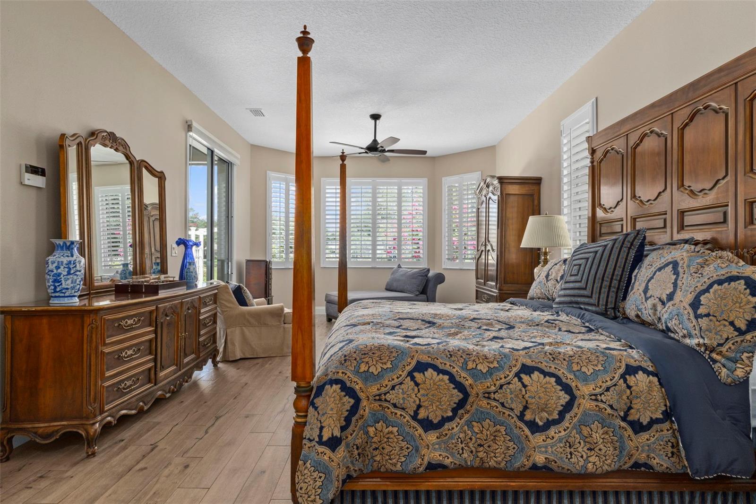
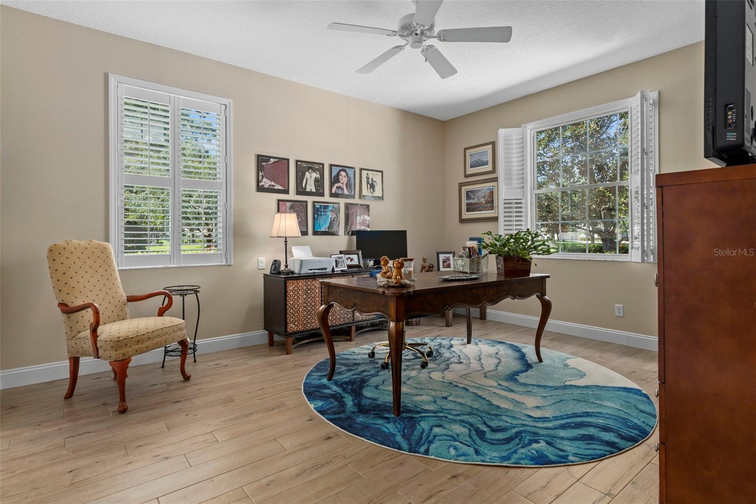
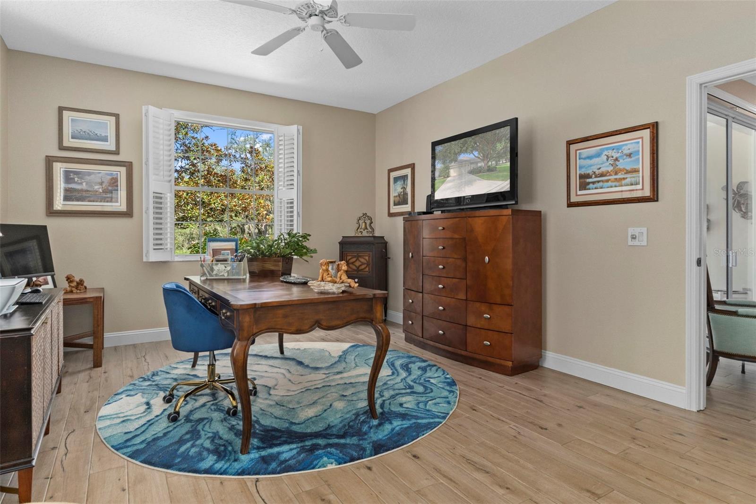
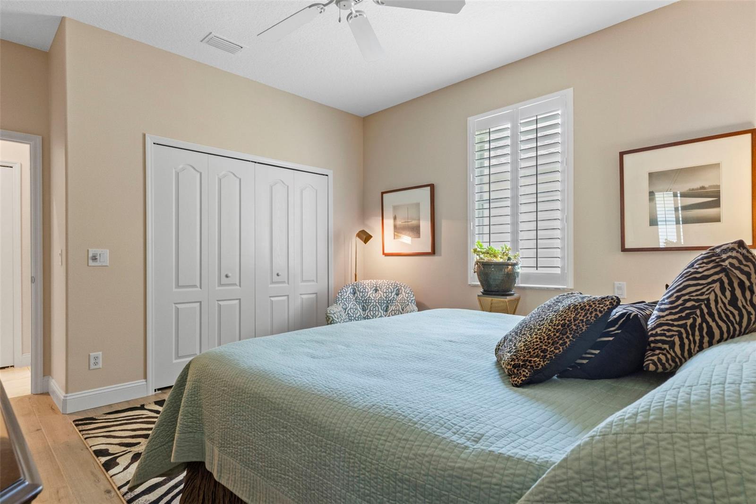
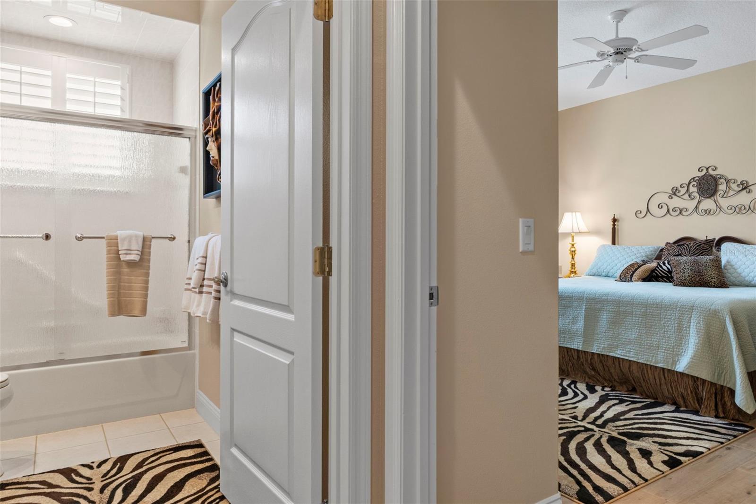
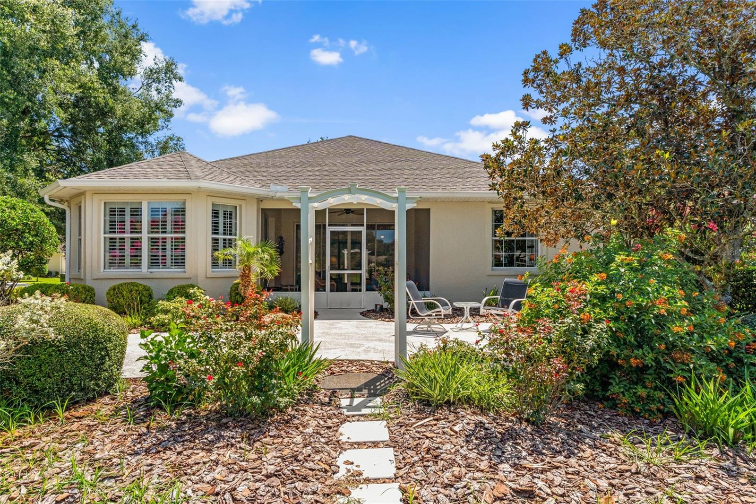
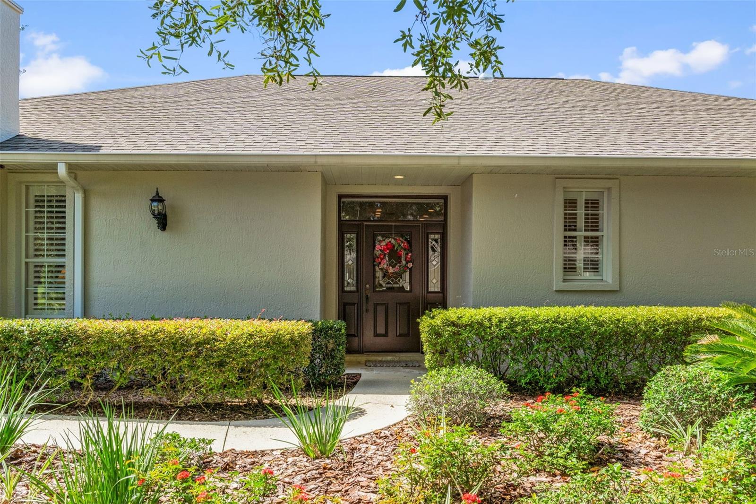
PRICE IMPROVEMENT! Motivated Sellers. Imagine coming home to a place where every detail has already been thoughtfully updated, allowing you to simply move in and enjoy. This beautifully maintained 3-bedroom, 3-bath home with a 2-car garage offers a blend of comfort and style. Located in a maintenance-free community, this home combines timeless updates, functional spaces, and easy living. Every improvement has been carefully made so you can spend less time maintaining and more time enjoying your new home.
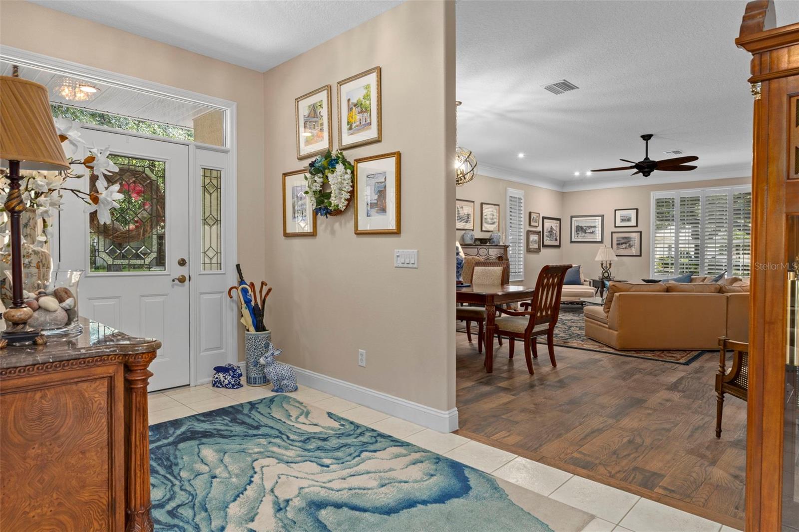
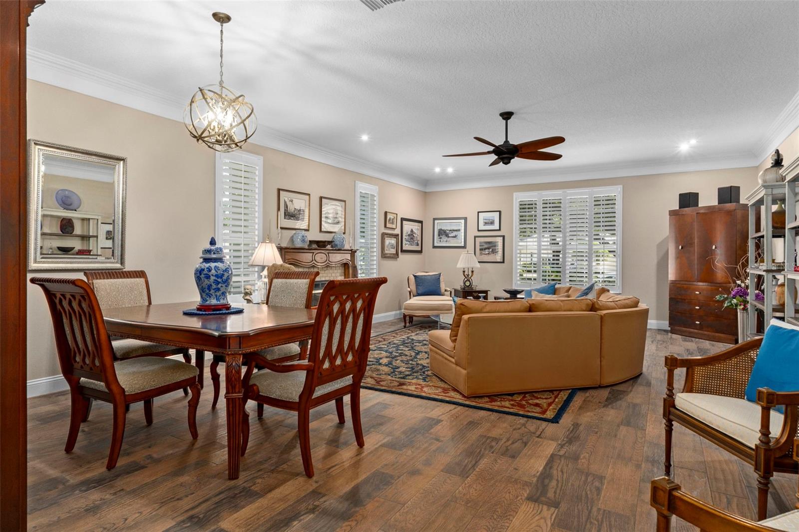
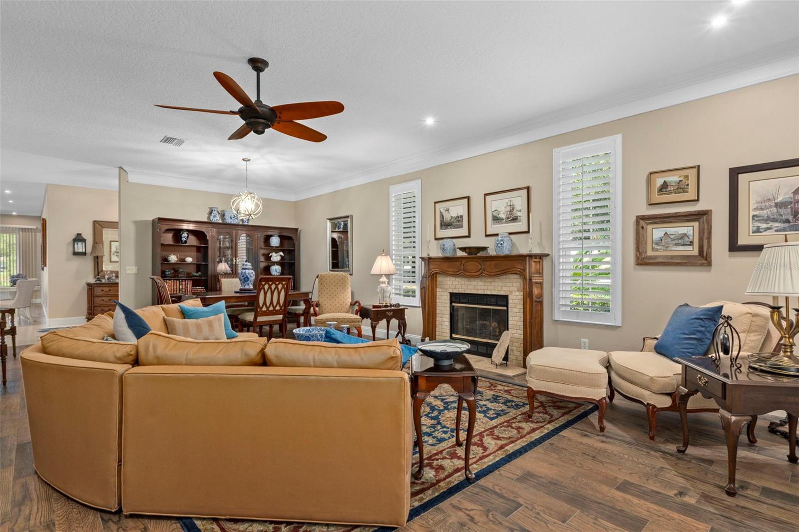
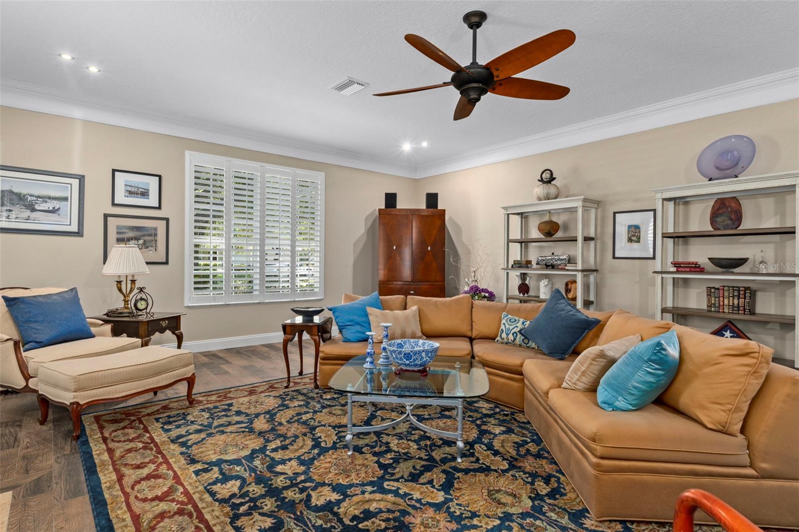
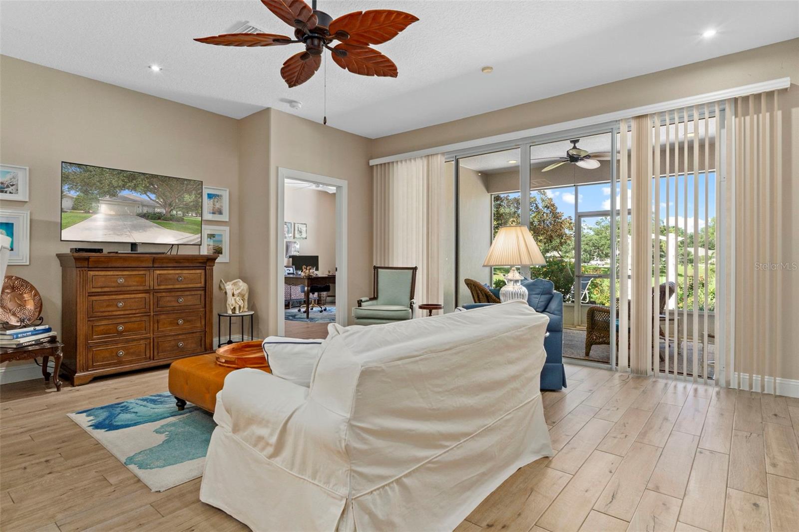
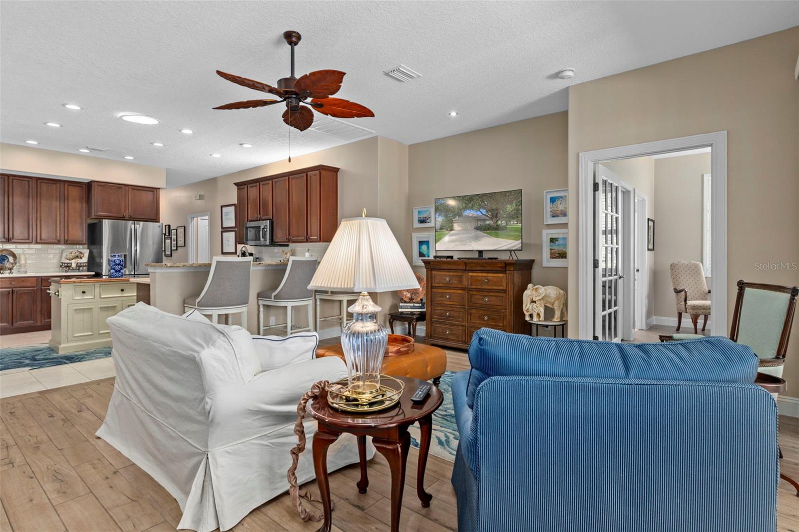
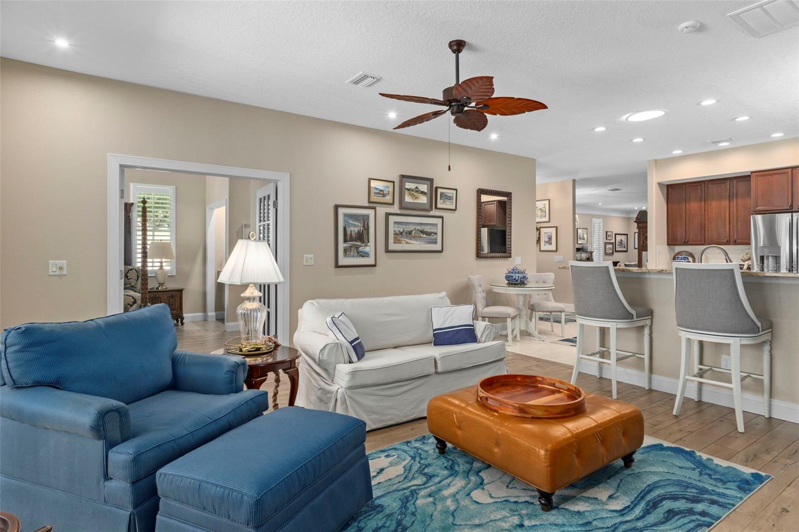
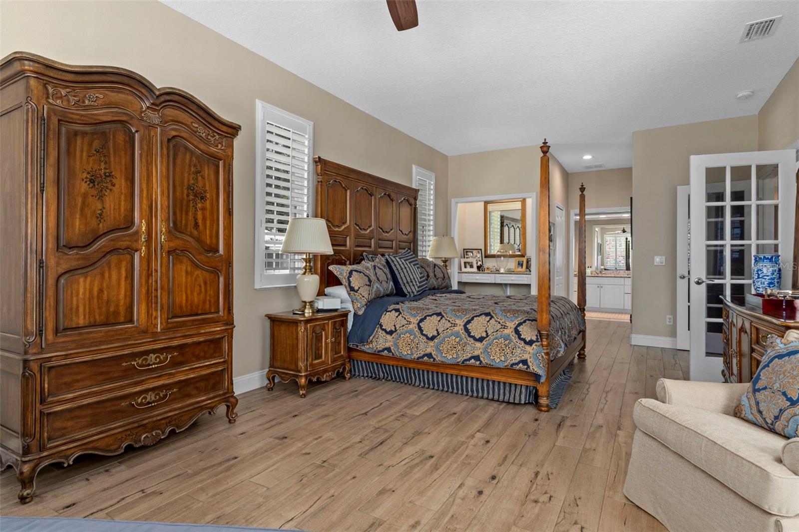
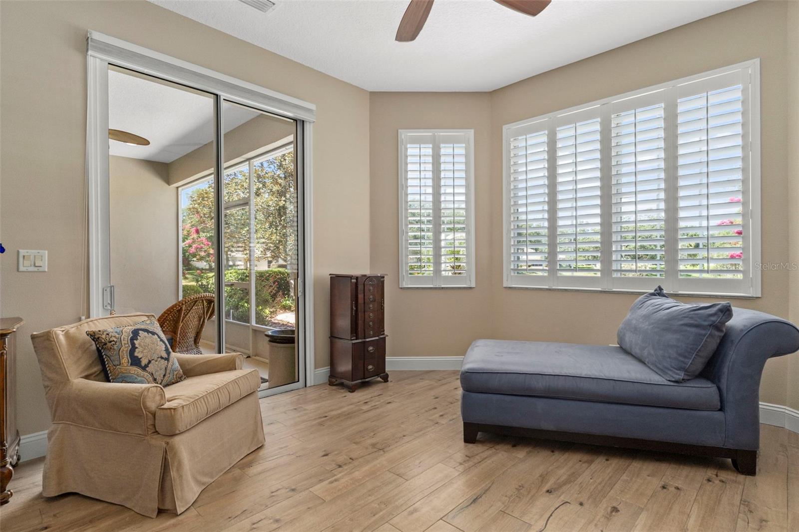
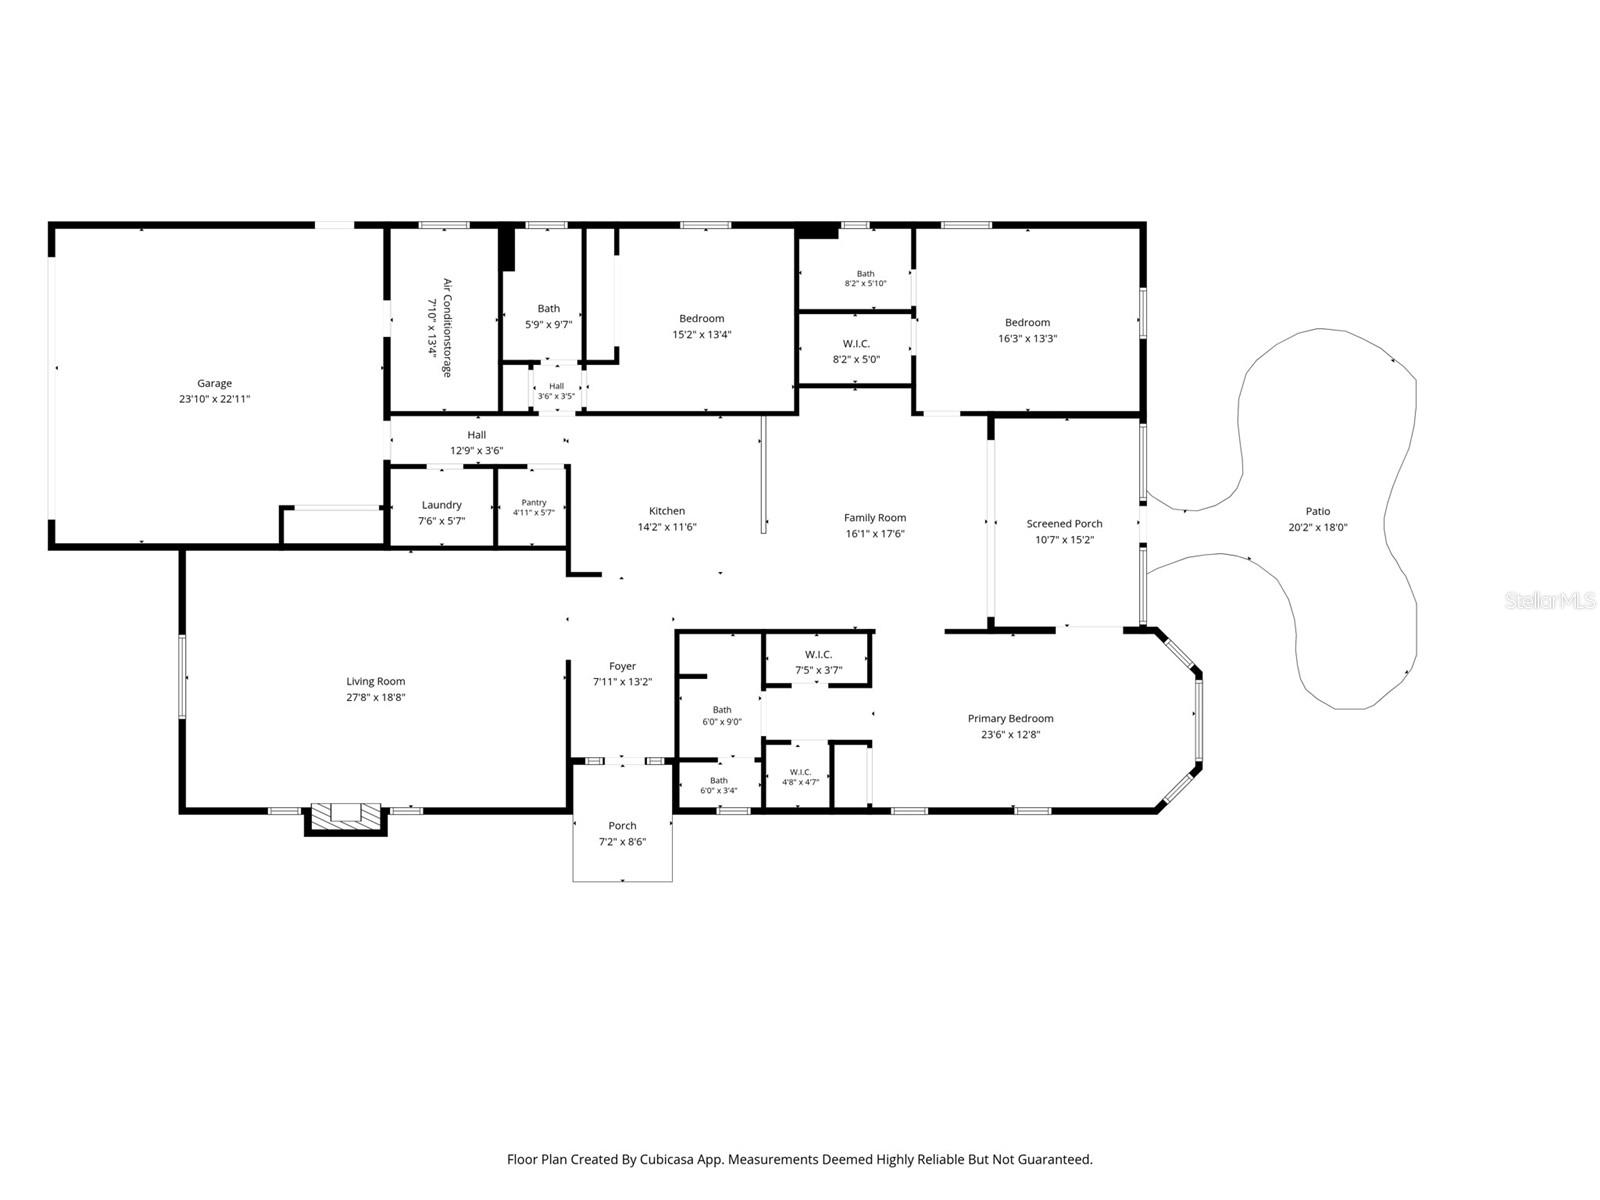
Step inside to professionally painted interiors in inviting neutral tones that create a warm, welcoming atmosphere. Plantation shutters throughout the home add timeless style while providing privacy and natural light. The thoughtfully designed floor plan offers both formal and casual living spaces, providing flexibility for entertaining or everyday living. The formal living room welcomes you with a cozy propane fireplace, creating the perfect setting to gather or unwind, while the casual living area offers additional space to relax and enjoy.
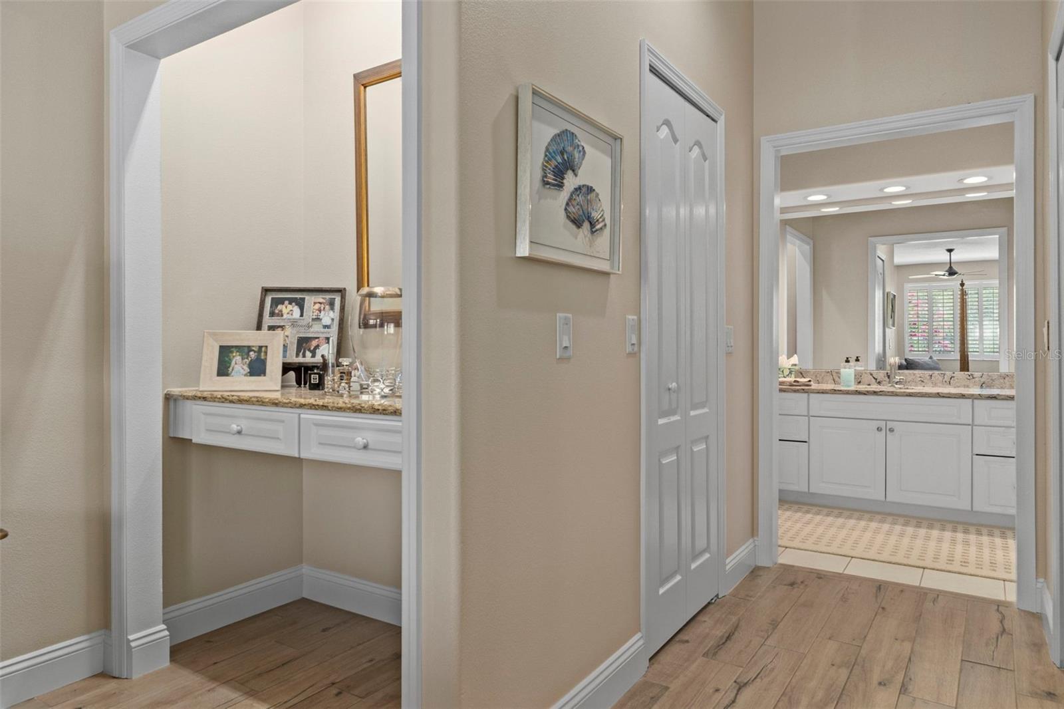
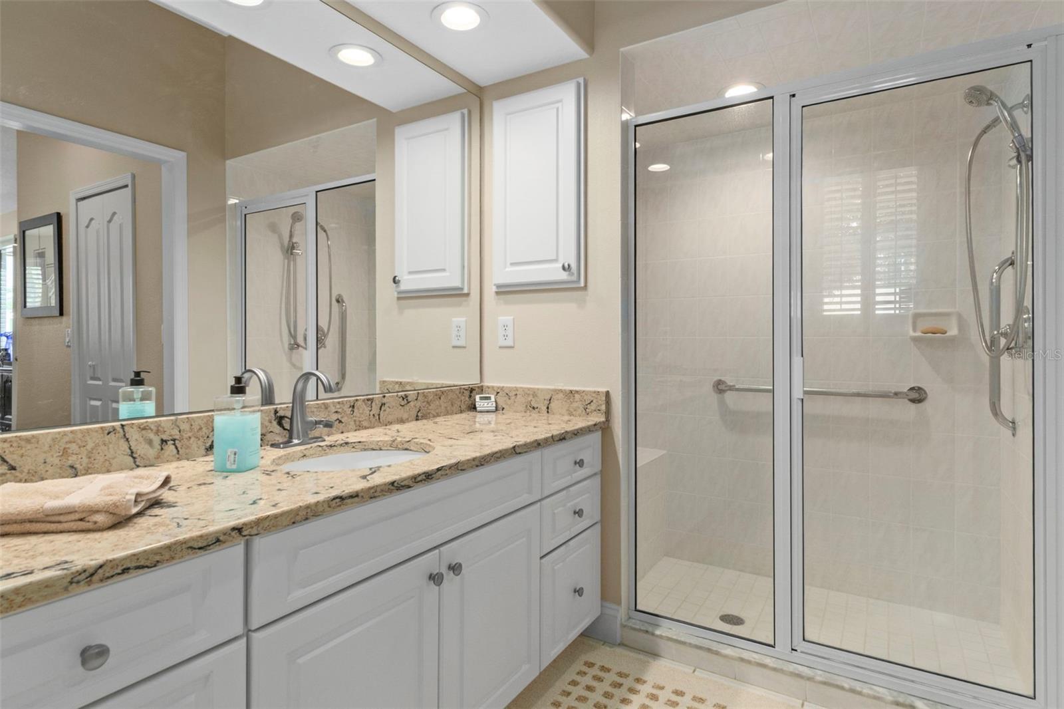
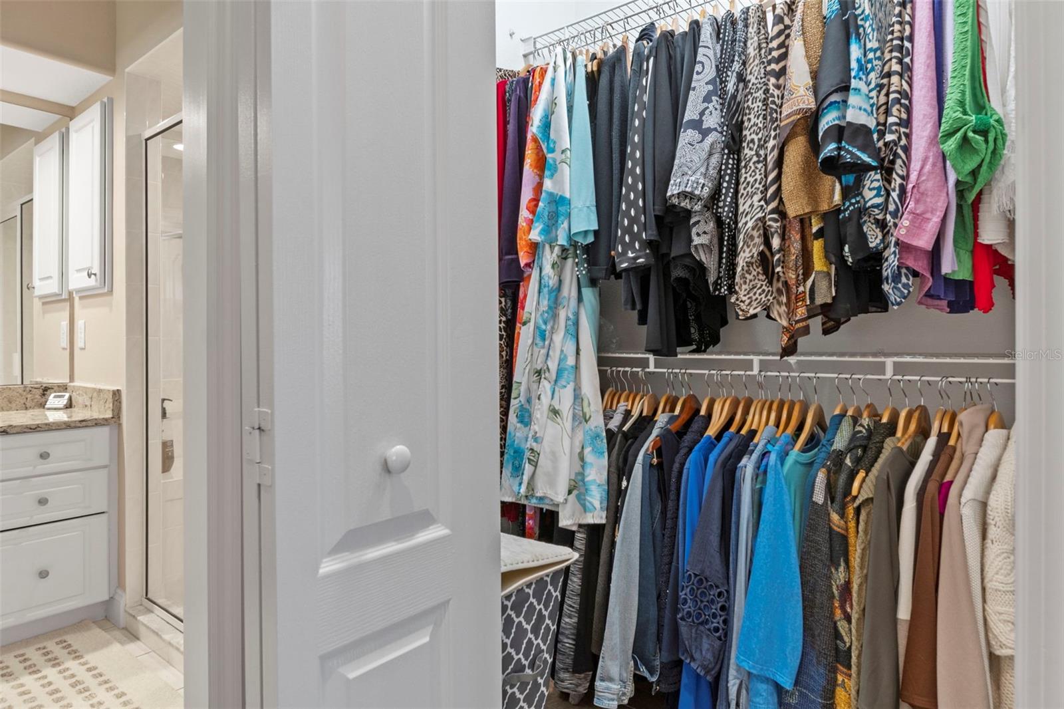
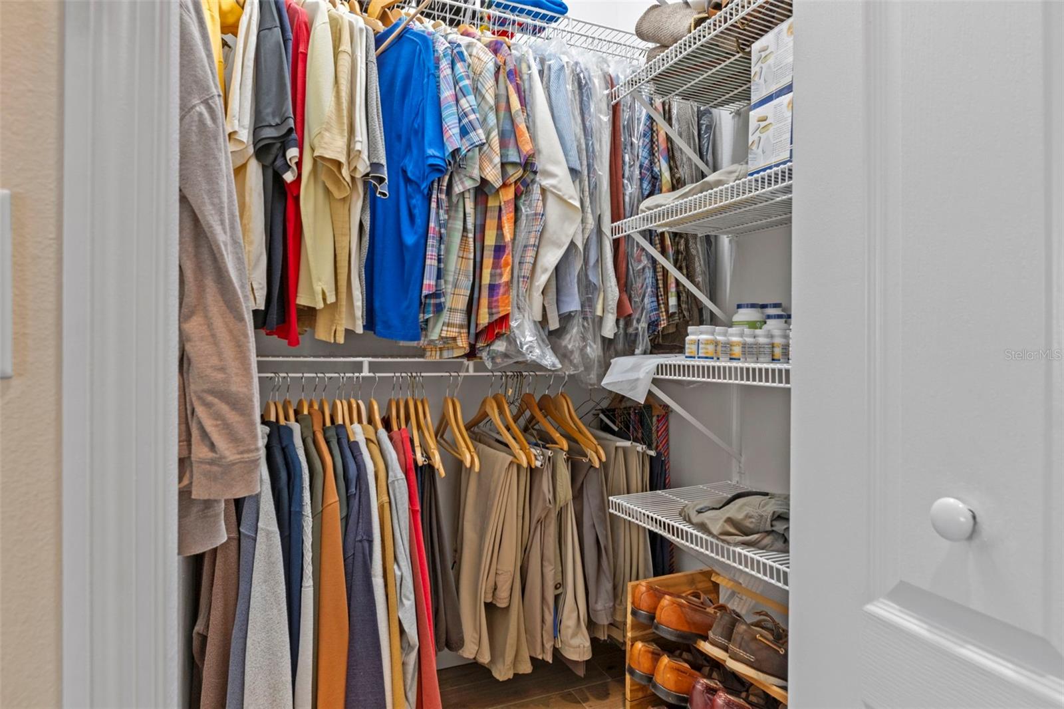
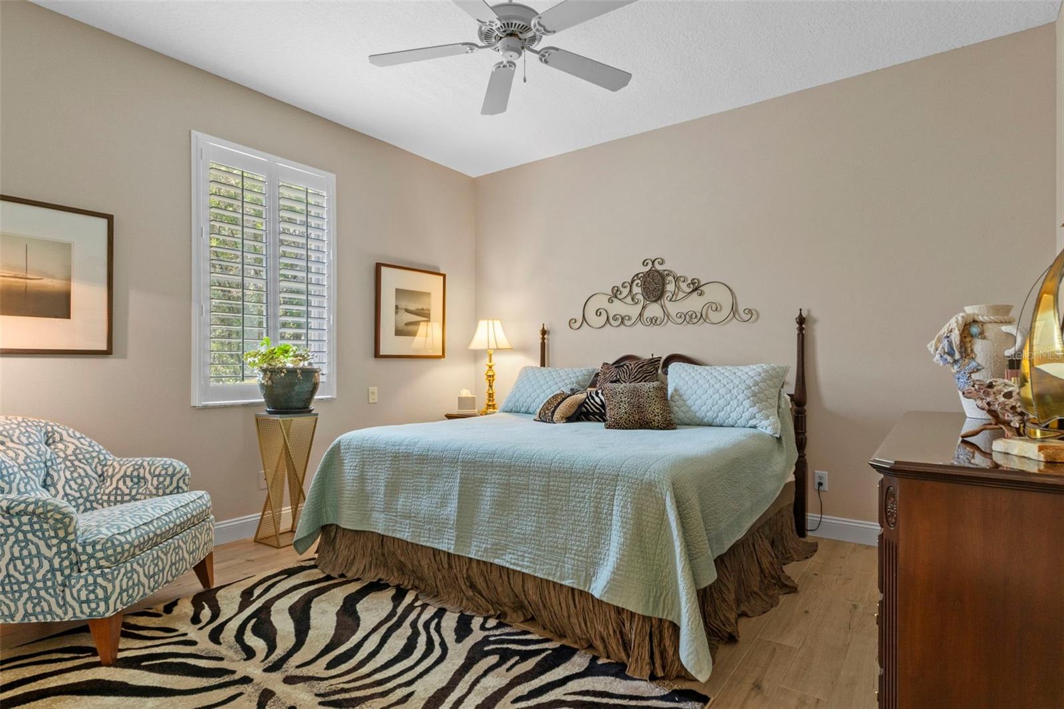
The spacious layout features two primary suites, each with walk-in closets, offering flexibility for a variety of living arrangements. The main primary suite is a true retreat, complete with a sitting area and a separate vanity station, creating a peaceful space to begin and end each day.
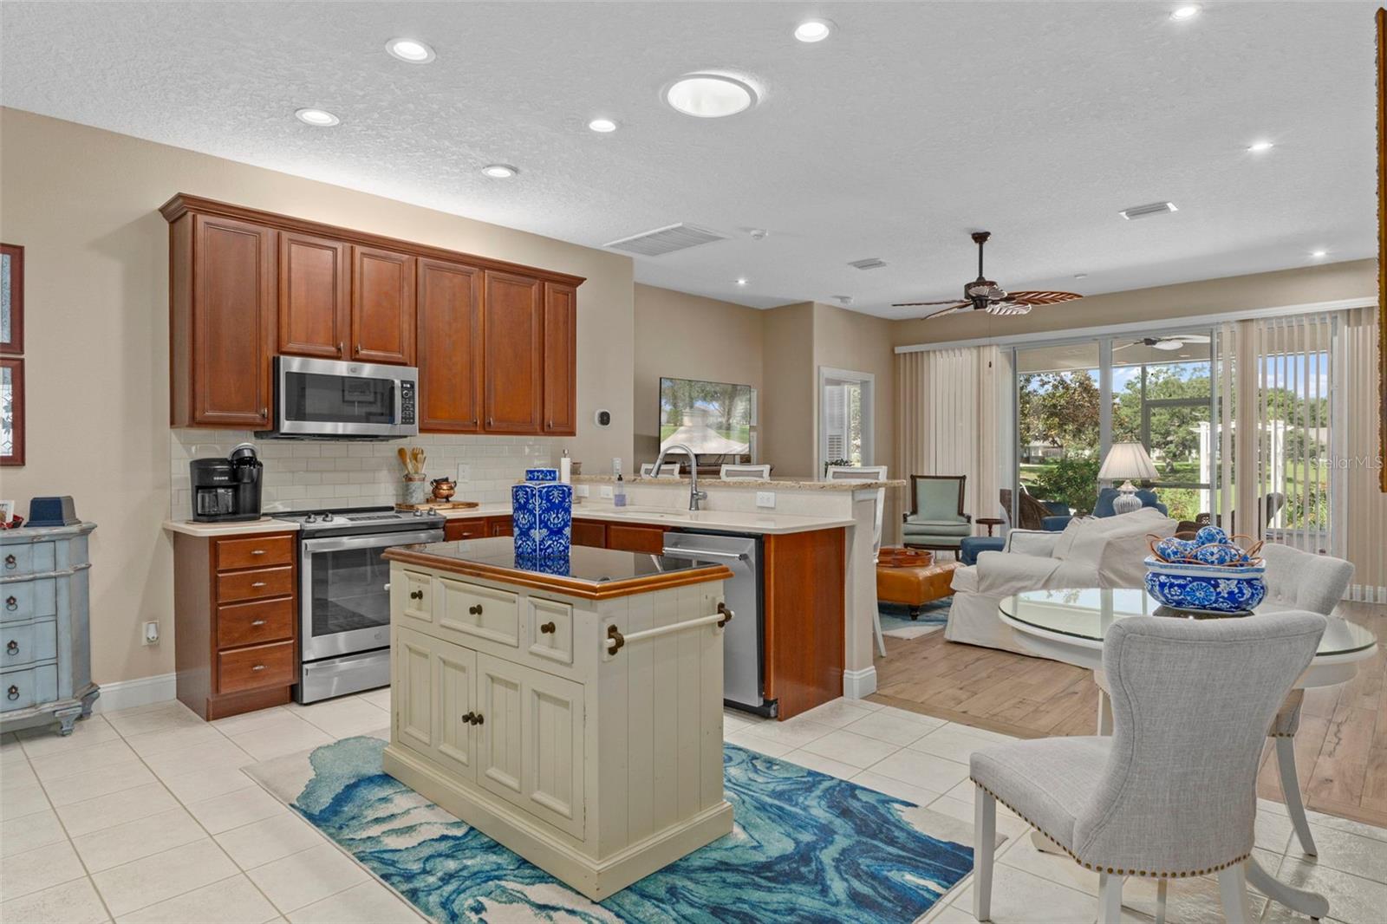
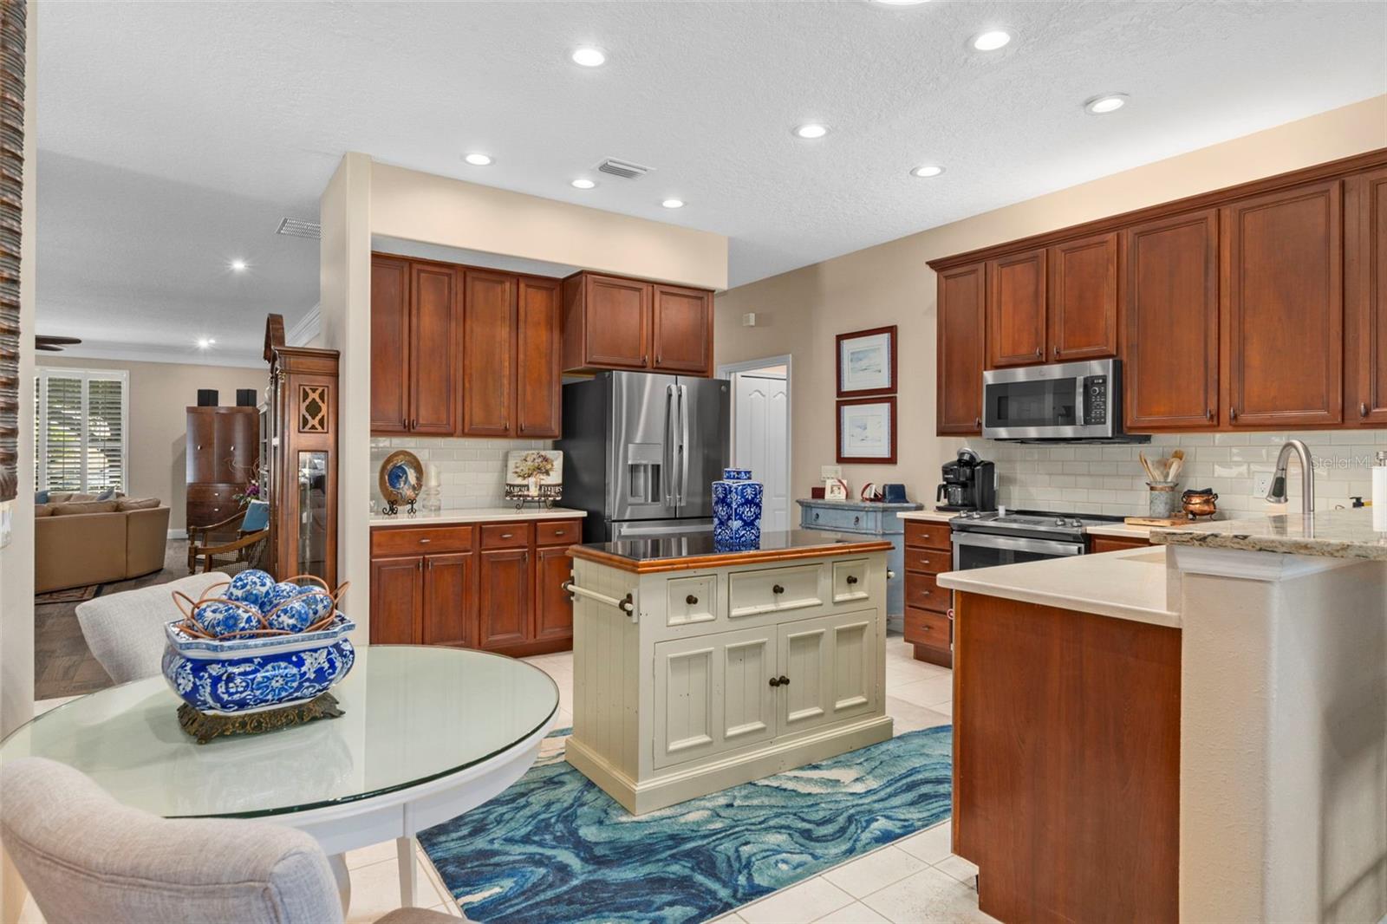
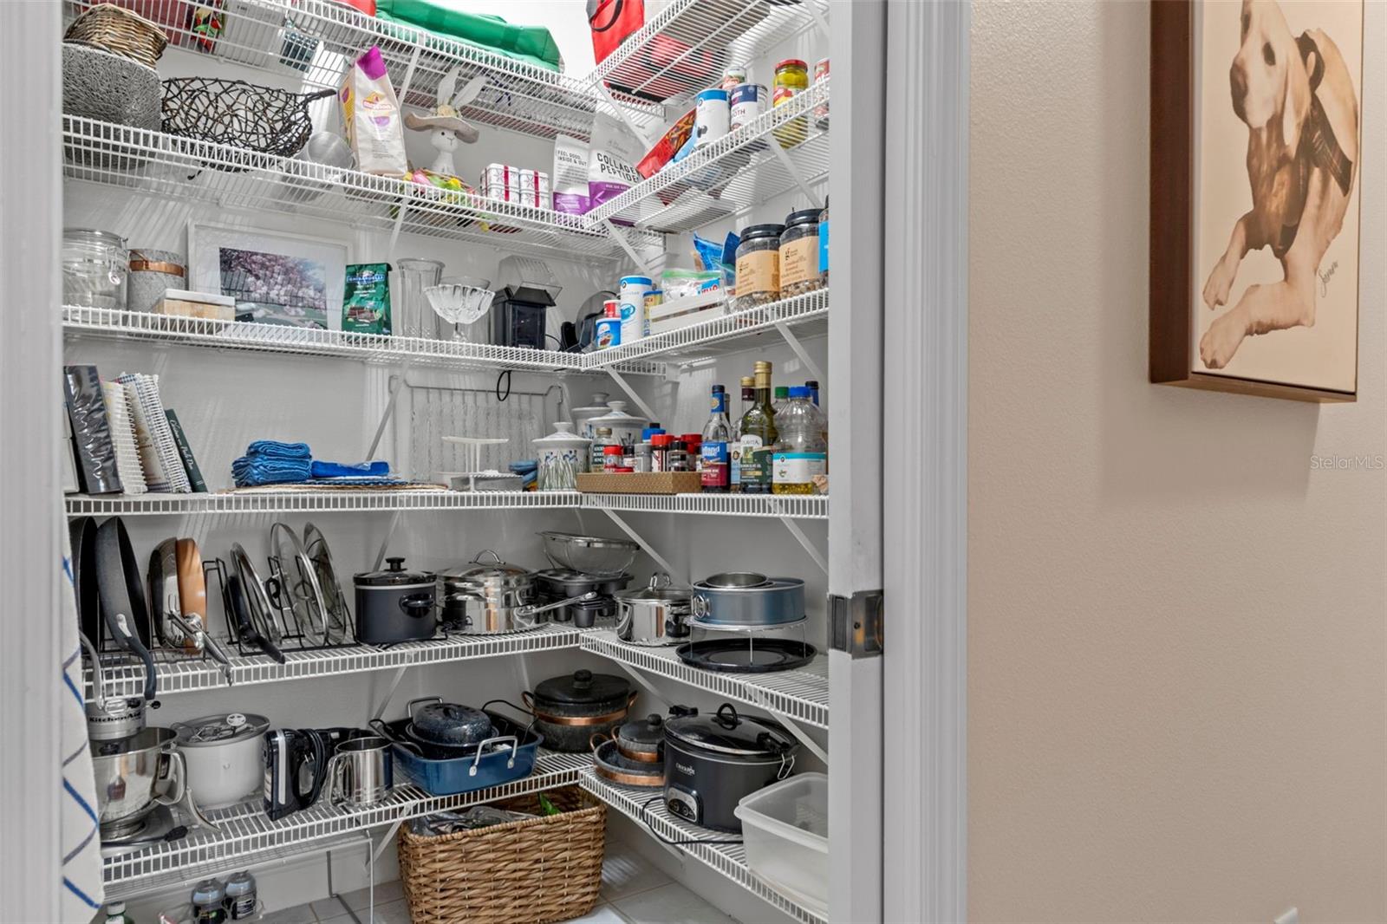
At the heart of the home, the well-appointed kitchen is designed for both everyday living and entertaining, featuring quartz countertops, stainless steel appliances, and a generous walk-in pantry.
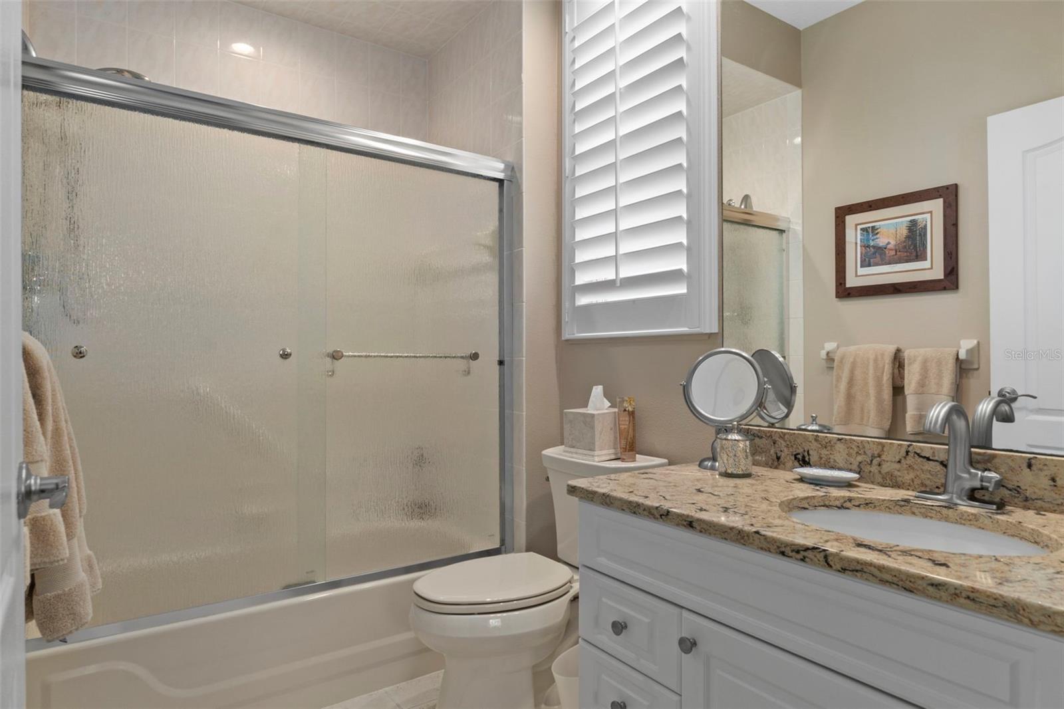
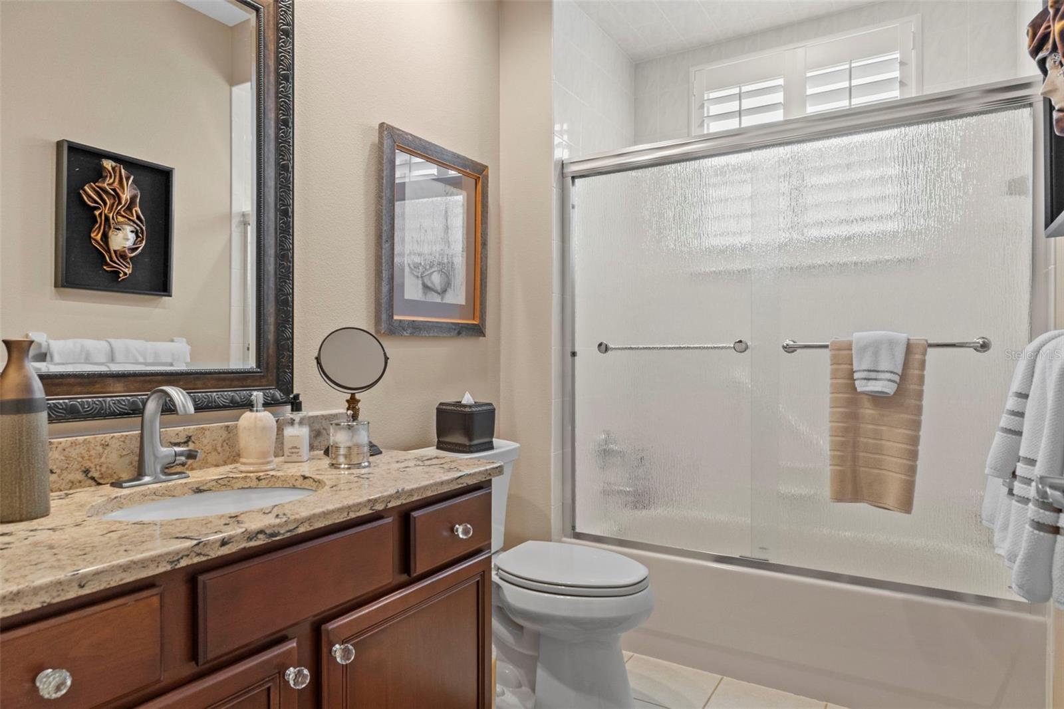
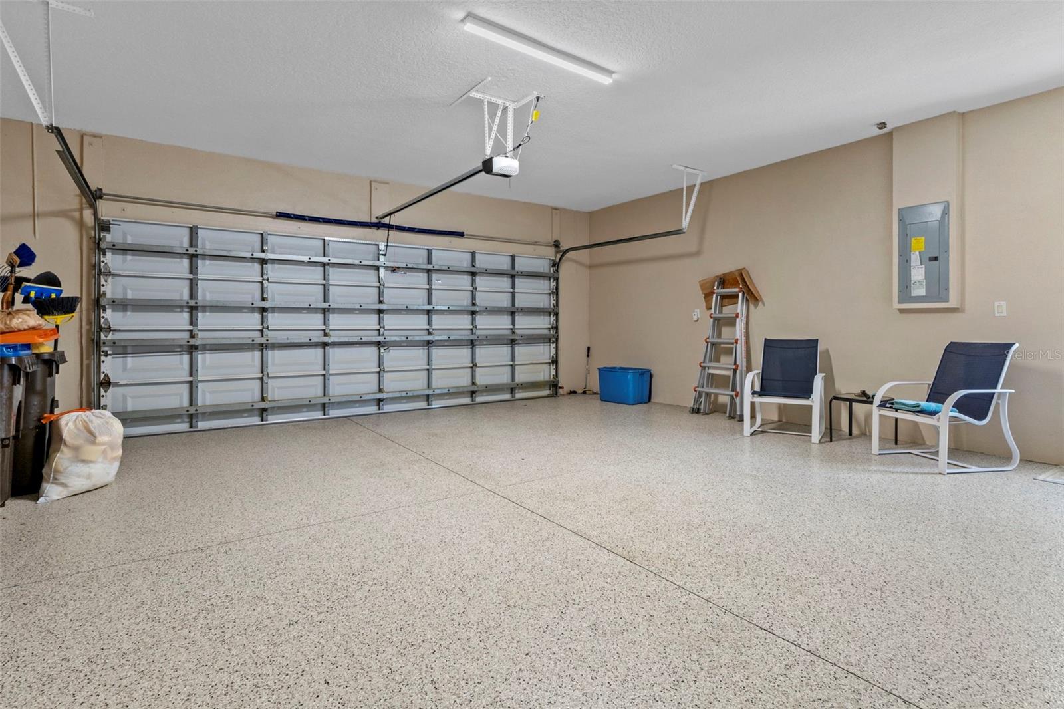
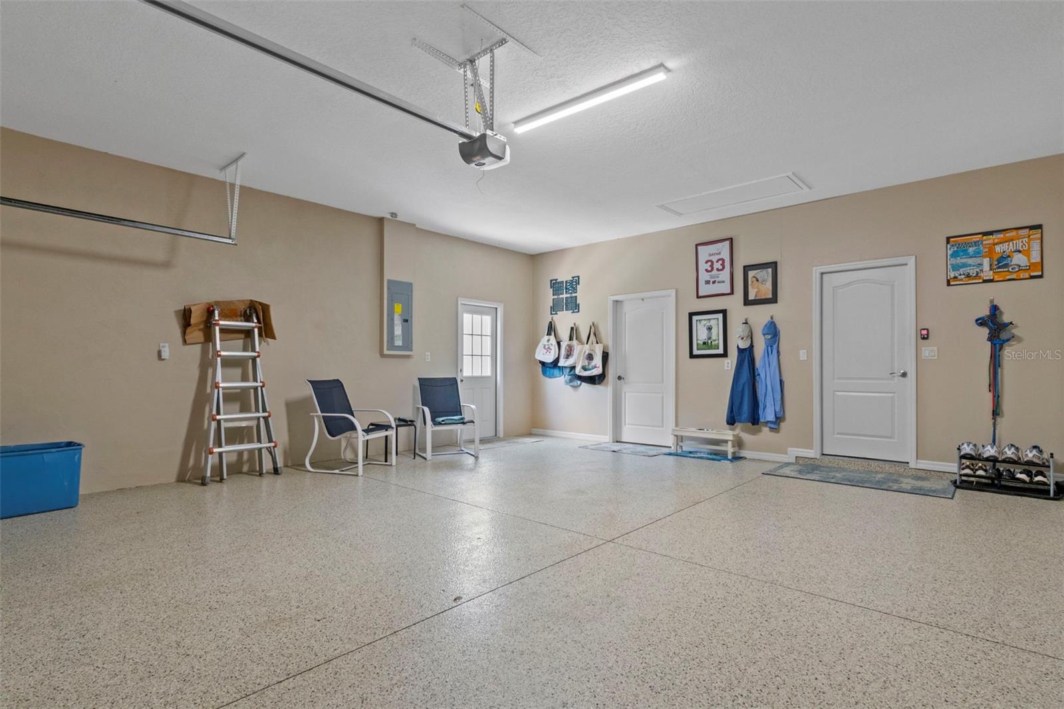
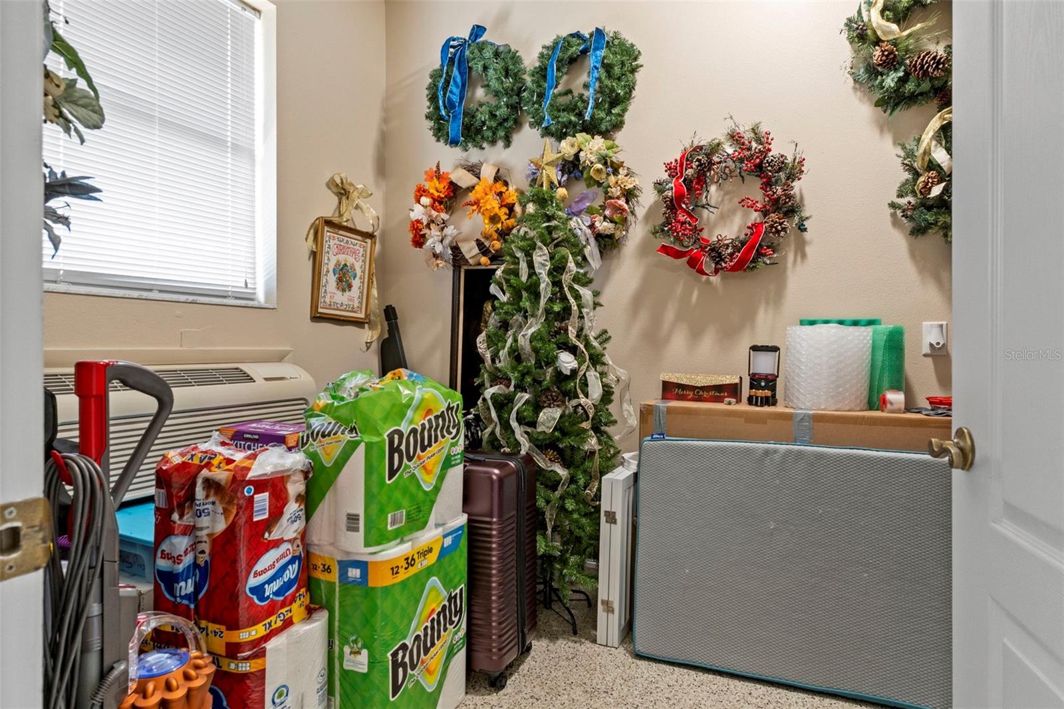
Recent improvements provide added peace of mind, including a new roof and HVAC system (2022), a newer water heater, updated bathrooms, and fresh exterior paint completed in 2026. The 2-car garage is equally impressive, featuring durable epoxy-coated floors and a climate-controlled storage room for added convenience.
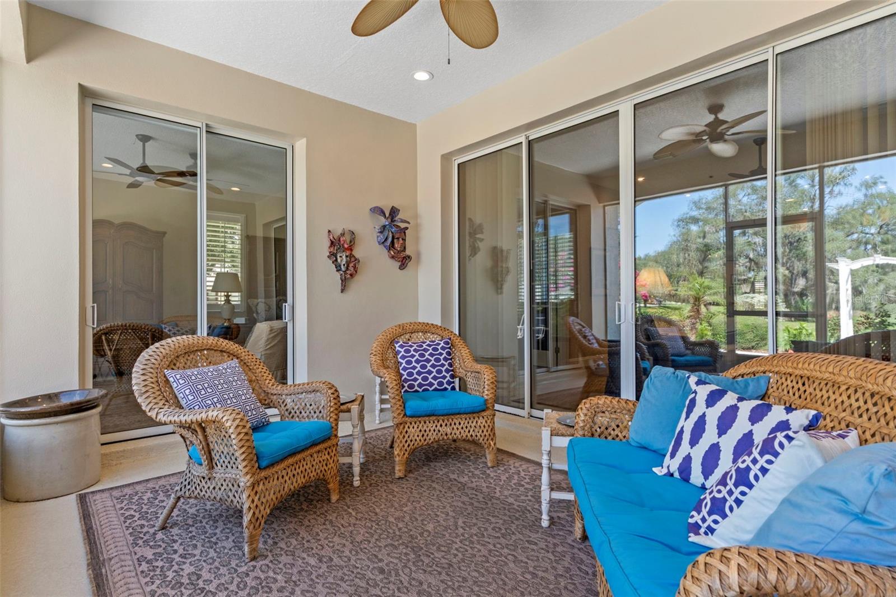
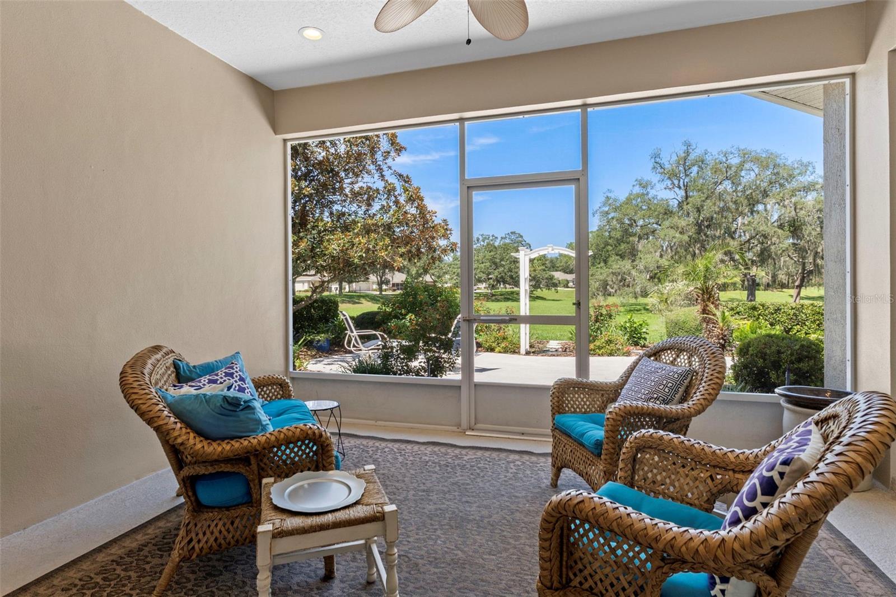
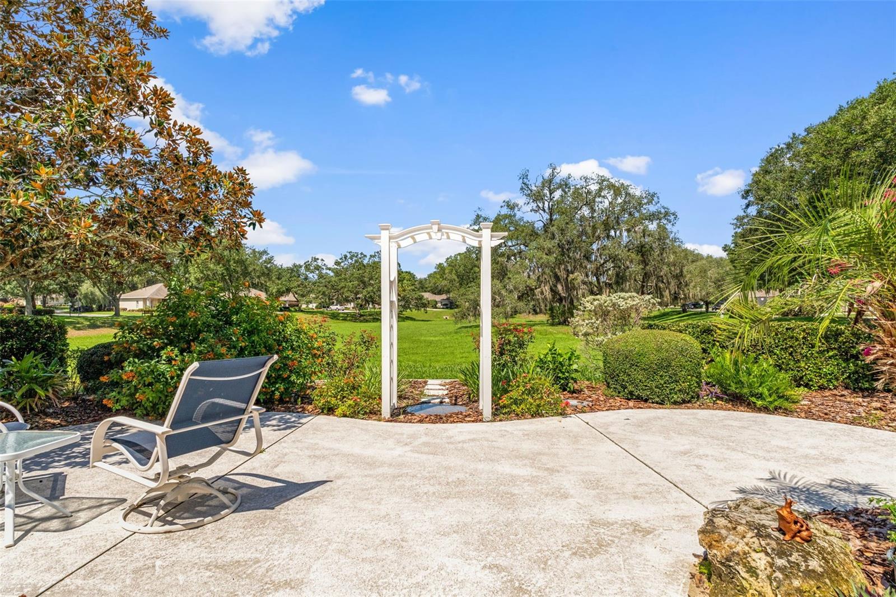
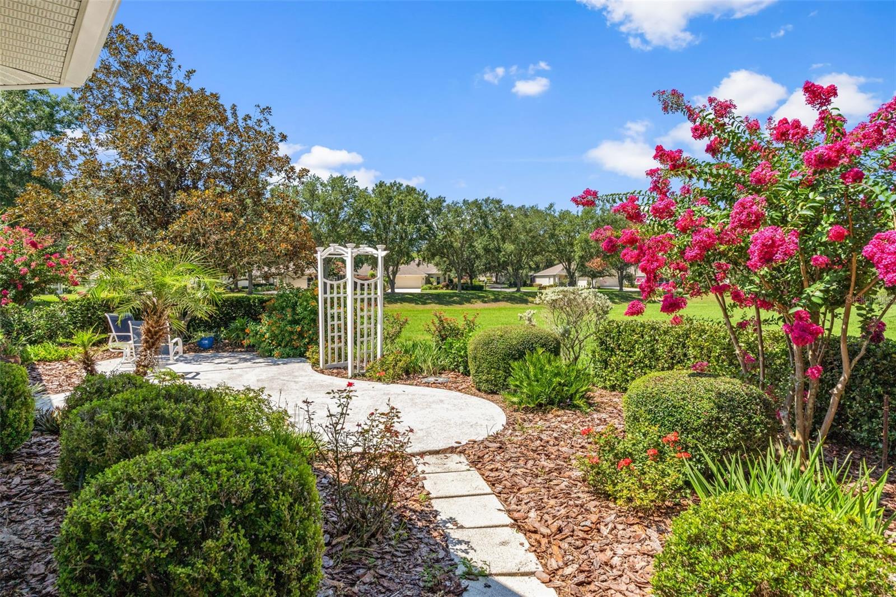
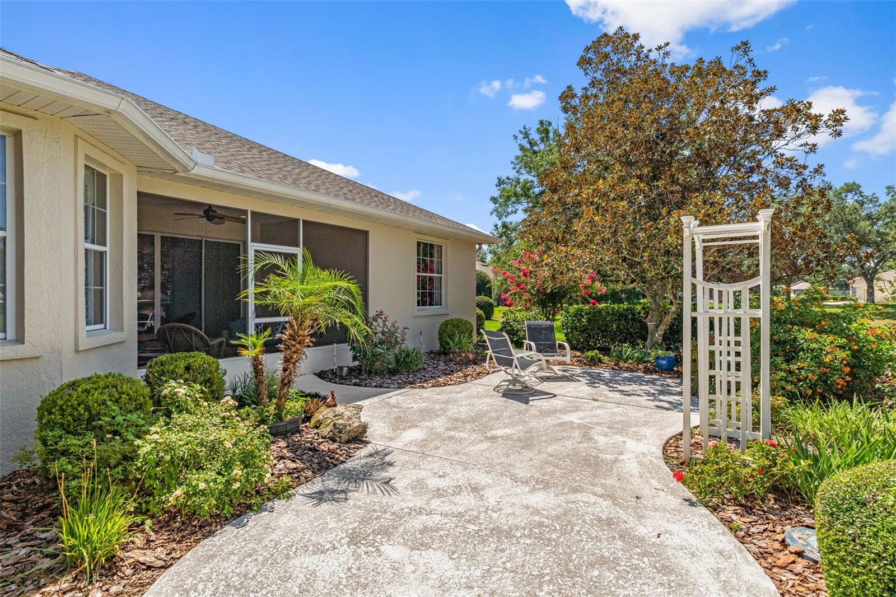
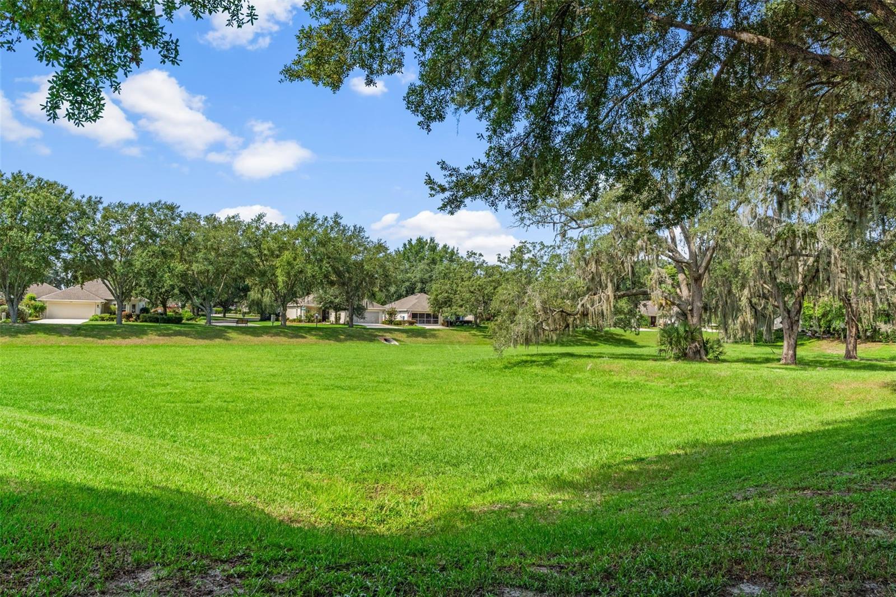
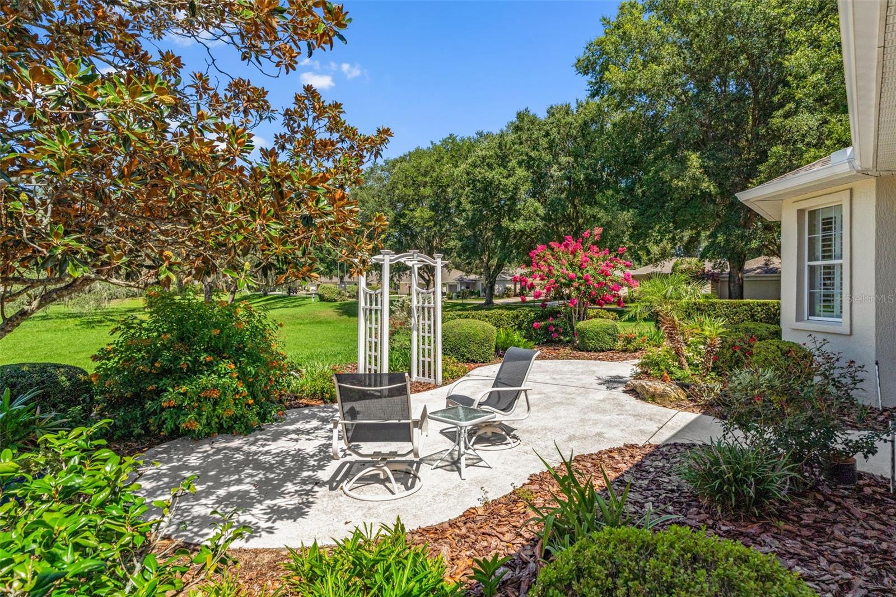
Just beyond the living space, the covered screened porch invites you to relax while enjoying peaceful views of the beautifully landscaped common areas. The landscaped patio offers an additional outdoor retreat, surrounded by mature landscaping that enhances the home's inviting setting.
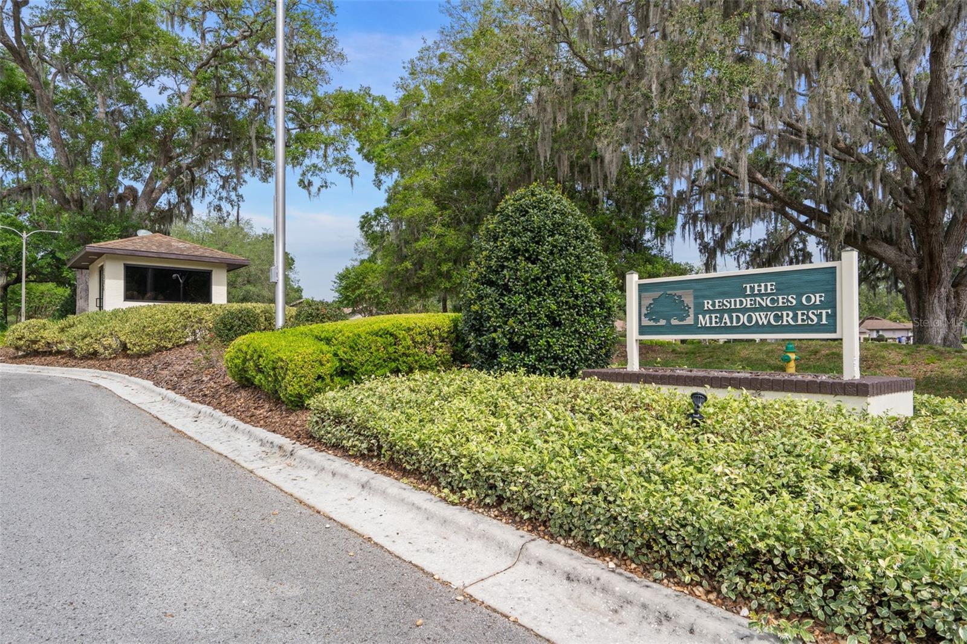
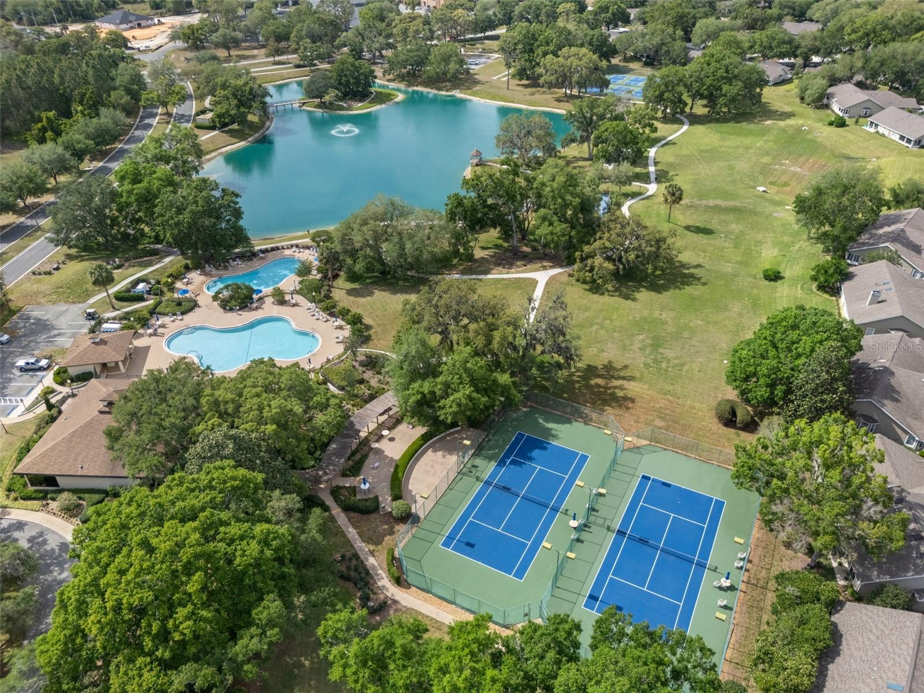
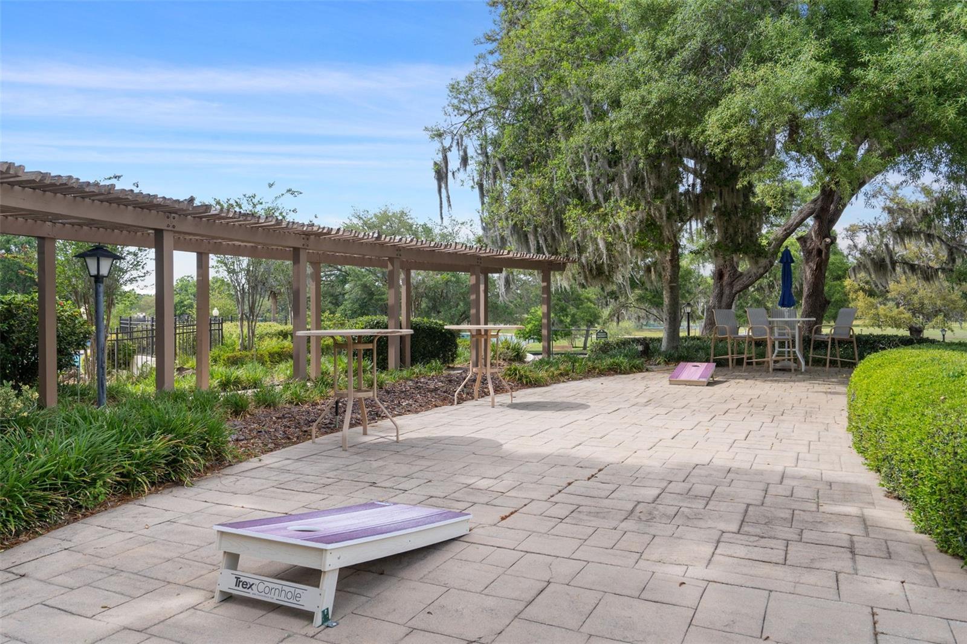
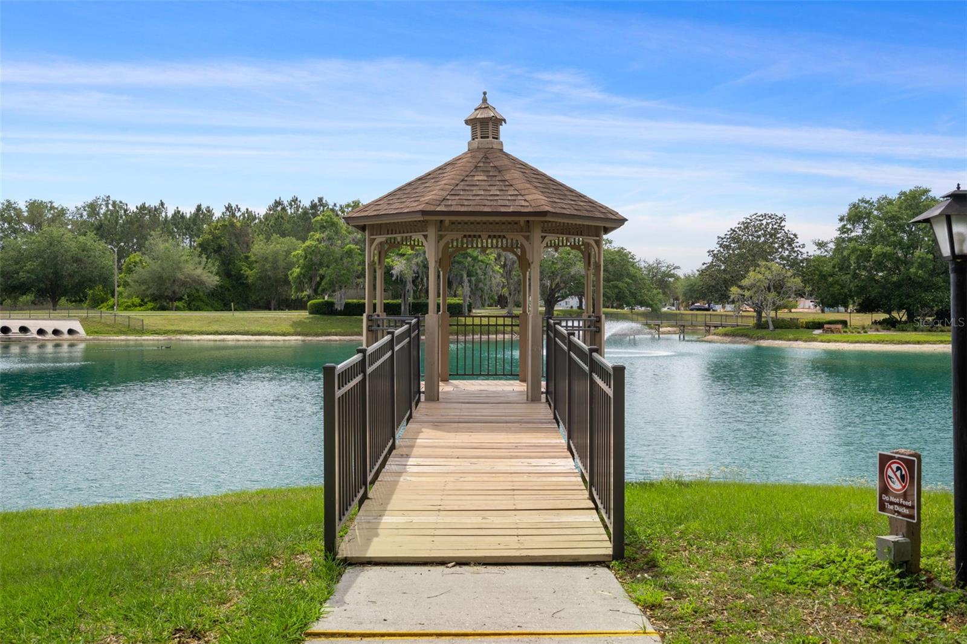
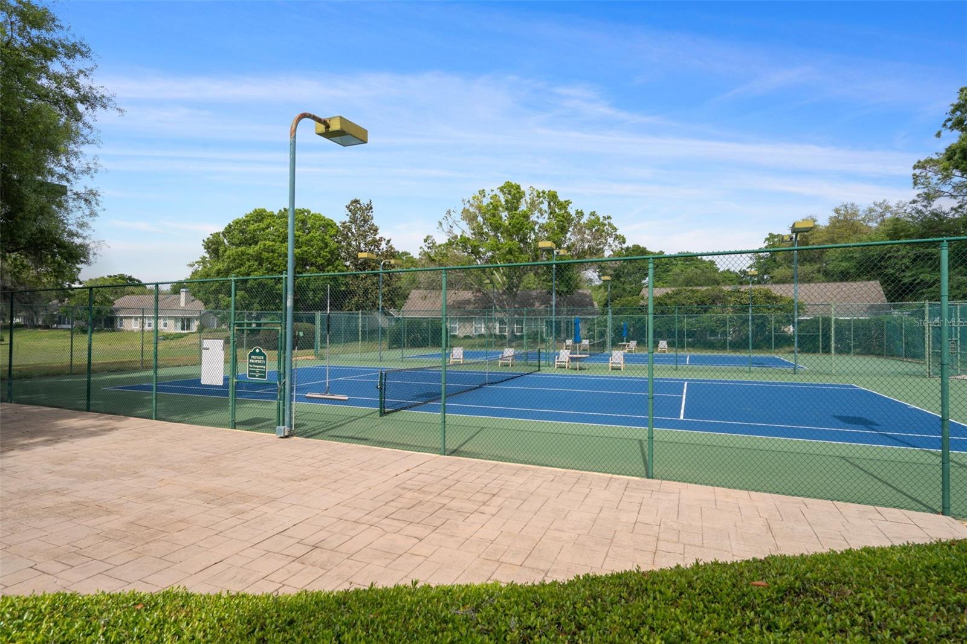
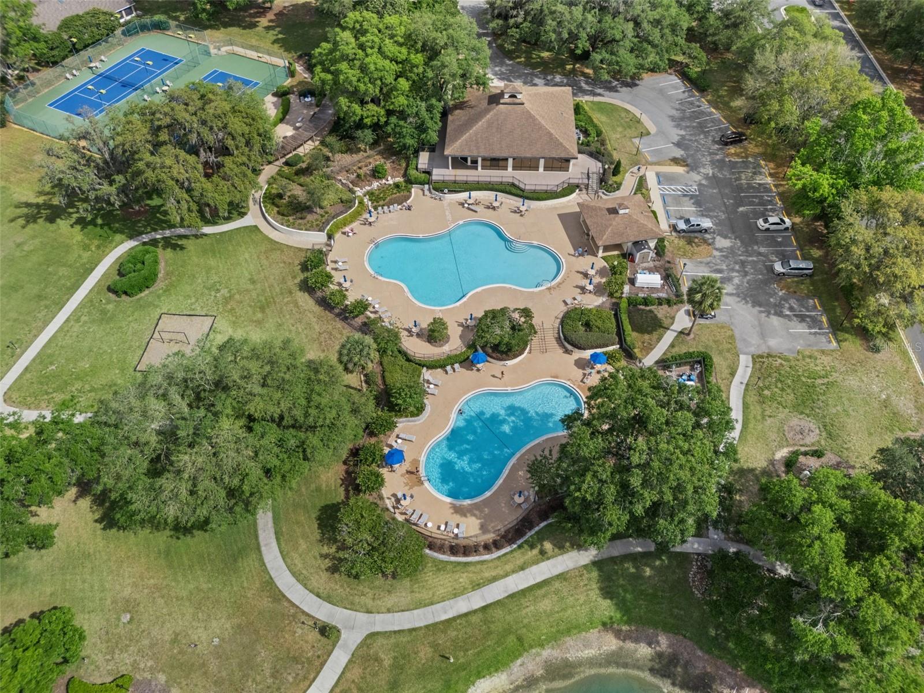
Community amenities include two community pools, a recreation facility, tennis courts, and walking trails.
Recent upgrades of almost $70,000, adding significant value while offering modern finishes and peace of mind.

3
beds

3
baths

2,598 Sq.Ft. LIVING AREA
0.27 Acres lot

Shelli  Ferrell Harty

Shelli Ferrell Harty

Features & Amenities

Interior

  • total bedrooms3
  • Total bathrooms3
  • full bathrooms3
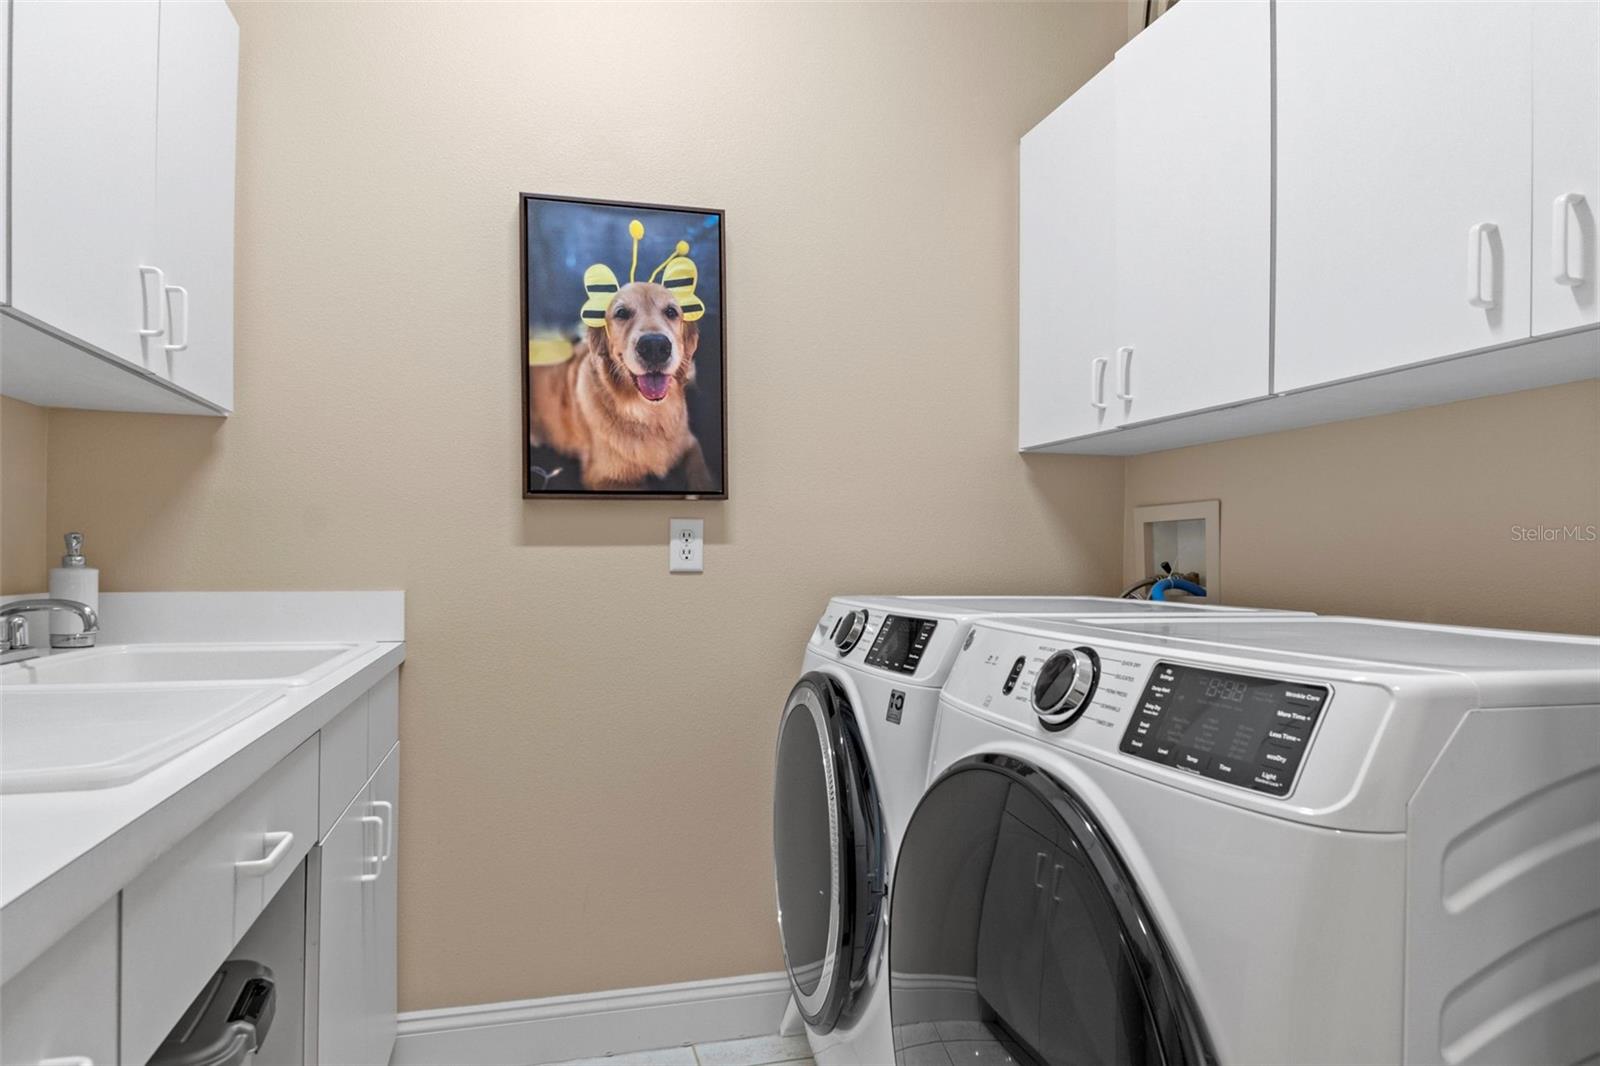
  • Laundry room Laundry Room
  • Flooring Ceramic Tile, Epoxy
  • Fireplace Gas
  • APPLIANCES Dishwasher, Disposal, Dryer, Microwave, Range Hood, Refrigerator, Washer
  • other interior Features Ceiling Fans(s), Crown Molding, Eat-in Kitchen, Walk-In Closet(s)

Area & Lot

  • Status For Sale
  • Living Area2,598 Sq.Ft.
  • Total Area3,336 Sq.Ft.
  • Lot Area0.27 Acres
  • MLS® IDOM728442
  • TypeResidential
  • YEAR BUILT2000
  • NeighborhoodMeadowcrest
  • Elementary SchoolRock Crusher Elementary School
  • Middle SchoolCrystal River Middle School
  • High SchoolCrystal River High School

Exterior

  • STORIES1
  • Garage Space2.0
  • water SourcePublic
  • utilitiesCable Available, Electricity Connected, Natural Gas Connected
  • roofShingle
  • parkingDriveway, Garage Door Opener, Off Street
  • HEAT TYPEElectric, Heat Pump
  • AIR CONDITIONINGCentral Air
  • sewerPublic Sewer
  • SubstructureSlab
  • other exterior FeaturesRain Gutters

Financial

  • Sales Price$395,000
  • Real Estate Tax $4,163/yr
  • HOA $386/mo
  • Zoning PDR
View Virtual Tour
image

Schedule a Showing

We would love to show you our beautiful property. Please select your preferred date and time below. An agent will be in touch shortly to confirm your appointment.

Schedule a Showing

We would love to show you our beautiful property. Please select your preferred date and time below. An agent will be in touch shortly to confirm your appointment.

Thank you for your interest in 6264 W GLYNBORNE LOOP, CRYSTAL RIVER, FL 34429. We are reviewing your request and will be in touch shortly!

Mortgage Calculator

Estimate your monthly mortgage payment, including the principal and interest, property taxes, and HOA. Adjust the values to generate a more accurate rate.

All estimates are provided for informational purposes only. Actual amounts may vary.
$0,000 Your Payment 20 15 65
$0,000 Your Payment

Meadowcrest

Discover Meadowcrest in Crystal River, Florida, with homes, amenities, and natural beauty.

Explore

Ready for Your Next Move?

Whether you're buying, selling, or exploring your options, connect with RES Luxury Group to start a conversation about your goals.

Follow Us on Instagram